Welcome to beach front living!! at 300 Lynn Shore Dr U:207, with panoramic ocean views of Lynn and Nahant Bay Beach from this 2th floor oceanfront high rise unit in a Diamond District tower building. This inviting 1,369 SQFT residence, bathed in natural light, offers an open floor plan and the perfect canvas for your personal touch. This home includes Three bedrooms (one of which is an ensuite primary suite) and two full bathrooms. The open-concept living area and kitchen with an island/breakfast bar are perfect for entertaining. Step out to onto a private deck to enjoy serene ocean breezes and stunning sunrises. Quick access to beautiful parks and dedicated double sidewalks from Nahant all the way to Swampscott managed by MassDCR encourages an active, outdoor lifestyle. Enjoy ultimate convenience with the commuter rail less than a mile away, 5 miles to Wonderland Blueline MBTA, and Logan Airport a mere 10 miles away, simplifying travel. Single garage space is included.
For sale
$475,000
300 Lynn Shore Dr APT 207, Lynn, MA 01902
3beds
1,369sqft
:
Get pre-qualified$4,112/mo
Condominium
Built in 1965
-- sqft lot
$463,400 Zestimate®
$347/sqft
$1,064/mo HOA
What's special
- 75 days |
- 687 |
- 9 |
Zillow last checked:
Listing updated:
Listed by:
Ricardo Escudero 857-334-2112,
Triton America Realty LLC 617-821-6642,
Javier Palacios 617-413-4039
Source: MLS PIN,MLS#: 73517880
Facts & features
Interior
Bedrooms & bathrooms
- Bedrooms: 3
- Bathrooms: 2
- Full bathrooms: 2
Primary bedroom
- Area: 196
- Dimensions: 14 x 14
Bedroom 2
- Area: 144
- Dimensions: 12 x 12
Bedroom 3
- Area: 108
- Dimensions: 9 x 12
Primary bathroom
- Features: Yes
Bathroom 1
- Area: 60
- Dimensions: 6 x 10
Bathroom 2
- Area: 60
- Dimensions: 6 x 10
Dining room
- Area: 108
- Dimensions: 9 x 12
Kitchen
- Area: 108
- Dimensions: 9 x 12
Living room
- Features: Flooring - Hardwood
- Area: 224
- Dimensions: 16 x 14
Heating
- Central
Cooling
- Central Air
Appliances
- Included: Dishwasher, Microwave, Refrigerator
- Laundry: In Building
Features
- Flooring: Wood
- Windows: Storm Window(s)
- Has basement: No
- Number of fireplaces: 1
- Fireplace features: Living Room
Interior area
- Total structure area: 1,369
- Total interior livable area: 1,369 sqft
- Finished area above ground: 1,369
Property
Parking
- Total spaces: 1
- Parking features: Under, Off Street
- Attached garage spaces: 1
Features
- Patio & porch: Deck
- Exterior features: Deck, Professional Landscaping, Sprinkler System, Tennis Court(s)
- Has view: Yes
- View description: Water, Bay, Ocean, Public Water View
- Has water view: Yes
- Water view: Bay,Ocean,Public,Water
- Waterfront features: Waterfront, Ocean, Bay, Ocean, Direct Access, 0 to 1/10 Mile To Beach, Beach Ownership(Public)
Lot
- Size: 1.44 Acres
Details
- Parcel number: 2001889
- Zoning: R5
- Other equipment: Intercom
Construction
Type & style
- Home type: Condo
- Property subtype: Condominium
- Attached to another structure: Yes
Materials
- Brick
- Roof: Shingle
Condition
- Year built: 1965
Utilities & green energy
- Sewer: Public Sewer
- Water: Public
Community & HOA
Community
- Features: Public Transportation, Shopping, Pool, Tennis Court(s), Park, Walk/Jog Trails, Medical Facility, Laundromat, Bike Path, Conservation Area, Highway Access, House of Worship, Marina, Private School, Public School, T-Station
- Security: Intercom, Concierge
HOA
- Amenities included: Laundry, Elevator(s), Storage, Garden Area
- Services included: Water, Sewer, Insurance, Maintenance Structure, Maintenance Grounds, Snow Removal, Air Conditioning, Reserve Funds
- HOA fee: $1,064 monthly
Location
- Region: Lynn
Financial & listing details
- Price per square foot: $347/sqft
- Tax assessed value: $366,500
- Annual tax amount: $3,797
- Date on market: 5/18/2026
Estimated market value
$463,400
$440,000 - $487,000
$3,307/mo
Price history
| Date | Event | Price |
|---|---|---|
| 5/18/2026 | Listed for sale | $475,000+120.9%$347/sqft |
Source: MLS PIN #73517880 Report a problem | ||
| 12/15/2000 | Sold | $215,000+230.8%$157/sqft |
Source: Public Record Report a problem | ||
| 4/8/1993 | Sold | $65,000$47/sqft |
Source: Public Record Report a problem | ||
Public tax history
| Year | Property taxes | Tax assessment |
|---|---|---|
| 2025 | $3,575 +0.1% | $345,100 +1.8% |
| 2024 | $3,570 +1.4% | $339,000 +7.3% |
| 2023 | $3,522 | $315,900 |
| 2022 | $3,522 -2.3% | $315,900 +14.2% |
| 2021 | $3,605 +9.9% | $276,700 +13% |
| 2020 | $3,280 +4.5% | $244,800 +11.5% |
| 2019 | $3,140 -10.4% | $219,600 -5.1% |
| 2018 | $3,506 +5.7% | $231,400 +8.8% |
| 2017 | $3,317 +0.2% | $212,600 +3.9% |
| 2016 | $3,310 -3.4% | $204,600 |
| 2015 | $3,427 +5.1% | $204,600 +7.5% |
| 2014 | $3,260 +3.6% | $190,300 +2.4% |
| 2013 | $3,146 +4.9% | $185,800 +0.8% |
| 2012 | $3,000 | $184,300 |
Find assessor info on the county website
Monthly payment
Est. payment
Payment breakdown
Explore the cost of this home by adjusting the details. Changes won't be saved.Climate risks
Neighborhood: 01902
Nearby schools
GreatSchools rating
- 4/10Harrington Elementary SchoolGrades: PK-5Distance: 0.4 mi
- 4/10Thurgood Marshall Middle SchoolGrades: 6-8Distance: 0.8 mi
- 1/10Fecteau-Leary Junior/Senior High SchoolGrades: 6-12Distance: 1.1 mi
- $329,9001 bd1 ba768 sqft300 Lynn Shore Dr APT 203, Lynn, MA 01902For Sale

- $399,9001 bd1 ba768 sqft300 Lynn Shore Dr APT 210, Lynn, MA 01902Pending
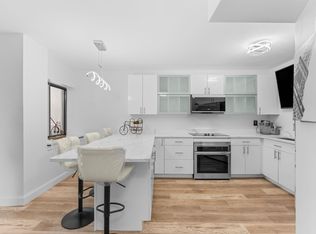
- $350,0001 bd1 ba787 sqft300 Lynn Shore Dr APT 408, Lynn, MA 01902Sold

- $269,2001 bd1 ba527 sqft300 Lynn Shore Dr APT 101, Lynn, MA 01902Off Market
- $287,6001 bd1 ba563 sqft300 Lynn Shore Dr #102, Lynn, MA 01904Off Market
- $496,6002 bd2 ba1.2k sqft300 Lynn Shore Dr APT 200, Lynn, MA 01902Off Market
- $298,1001 bd1 ba525 sqft300 Lynn Shore Dr APT 201, Lynn, MA 01902Off Market
- $400,0002 bd2 ba1k sqft300 Lynn Shore Dr APT 202, Lynn, MA 01902Off Market
A local agent can set up tours, give advice and negotiate with sellers.
Similar homes
- $565,0003 bd2 ba1.5k sqft209 Fayette St, Lynn, MA 01902For Sale
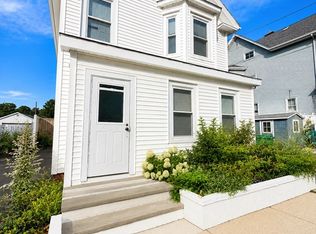 MLS ID #73552427, Rosa Feliz, Re-yes Real Estate. MLS PIN
 - $330,0002 bd1 ba963 sqft30 Ocean St APT 4, Lynn, MA 01902For Sale
 MLS ID #73542476, Marc Green, Coldwell Banker Realty - Marblehead. MLS PIN
 - $450,0002 bd2 ba1.2k sqftThe Glen, Swampscott, MA 01907For Sale
 MLS ID #73543864, Julian Nenshati, Century 21 North East Homes. MLS PIN
 - $549,0003 bd3 ba1.4k sqftMilton Ridge Estates, Lynn, MA 01902For Sale
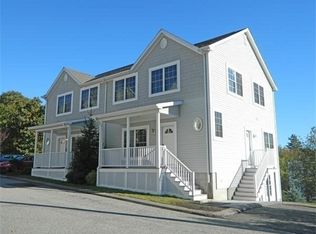 MLS ID #73496931, Joseph Firicano, Boston Hub Real Estate. MLS PIN
 - $339,9001 bd1 ba895 sqft404 Broadway APT 303, Lynn, MA 01904For SaleMLS ID #73553304, The Denman Group, eXp Realty LLC - Corporate Office. MLS PIN
- $409,0002 bd2 ba1k sqftFlax Pond Condominium, Lynn, MA 01904For SaleMLS ID #73520856, Camie Lee, JYP Realty. MLS PIN
- $485,0002 bd2 ba1.2k sqftPark Terrace Condominium, Stoneham, MA 02180For SaleMLS ID #73546141, Ai Cheng Goh, Z. Realty. MLS PIN
- $324,9001 bd1 ba1k sqftNew Sherry Block, Lynn, MA 01901For SaleMLS ID #73518790, Joanne McGinn, Century 21 North East. MLS PIN
- $285,0002 bd1 ba844 sqft33-33A Jackson St #203, Lynn, MA 01902For SaleMLS ID #73544364, Robin Perry, MP Realty Group. MLS PIN
- $550,0004 bd3 ba1.4k sqft20 Oakland Ter, Lynn, MA 01905For SaleMLS ID #73554927, Esteban Pepin, eXp Realty LLC. MLS PIN
- $449,0001 bd2 ba898 sqftCrown Pointe, Swampscott, MA 01907For SaleMLS ID #73528440, Patricia Ryan, P.A.R. Properties, Inc.. MLS PIN
- $525,0002 bd1 ba926 sqft16 Ridge Ave, Lynn, MA 01905For SaleMLS ID #73532418, The Caceda Team, Coldwell Banker Realty - Lynnfield. MLS PIN
- $585,0003 bd2 ba1.1k sqft70 Robinson St, Lynn, MA 01905For SaleMLS ID #73547830, Sonia Lithgow, Tropical Realty. MLS PIN
- $459,7214 bd1 ba1.2k sqft27 Wave Ave #C, Revere, MA 02151For SaleMLS ID #73549523, Michael Anthony Ramos, United Brokers. MLS PIN
- $649,9006 bd2 ba1.8k sqft58 Laighton St, Lynn, MA 01902For SaleMLS ID #73502165, Richard Powers, Toner Real Estate, LLC. MLS PIN
- $359,0002 bd1 ba870 sqft20 Heaths Ct APT 401, Lynn, MA 01905For SaleMLS ID #73553311, Suad Kantarevic, Agape Realty Partners, LLC. MLS PIN
- $429,0002 bd2 ba990 sqft474 Revere Beach Blvd APT 103, Revere, MA 02151For SaleMLS ID #73490538, David LI, eXp Realty LLC - Corporate Office. MLS PIN
- $512,9002 bd2 ba1.1k sqftPark Plaza, Everett, MA 02149For SaleMLS ID #73554353, Norma Capuano Parziale, Mango Realty, Inc.. MLS PIN
- $642,5003 bd2 ba1.4k sqft26 Kirtland St, Lynn, MA 01905For SaleMLS ID #73493159, Asner Saintima, RC Property Realty Group, LLC. MLS PIN
- $499,0004 bd1 ba1.2k sqft22 Windsor Rd, Beverly, MA 01915For SaleMLS ID #73549990, Scott Forte, Century 21 North East. MLS PIN
