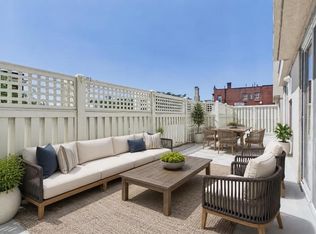
Penthouse apartment available at Park Plaza Condominium. Eighth floor unit boasts bright, open living space with kitchen, dining and living room leading to Balcony with Spectacular views of Boston and the surrounding area. In unit laundry, central air conditioning, recessed lighting. Main bedroom has private bath. Deeded parking for two vehicles in garage with guest parking available on promises. Additional storage in garage area. Trash chute on all floors. Conveniently located in Everett Square with local bus service to Wellington's MBTA station. Close to major highways, Boston and local shopping areas, Boston Encore Harbor Casino and dining.
Pending
$512,900
30 Chelsea St APT 804, Everett, MA 02149
2beds
1,150sqft
Condominium
Built in 1985
-- sqft lot
$500,200 Zestimate®
$446/sqft
$471/mo HOA
What's special
Central air conditioningIn unit laundryRecessed lightingBright open living space
- 55 days
- 174
- 7
Zillow last checked:
Listing updated:
Listed by:
Norma Capuano Parziale 617-590-9143,
Mango Realty, Inc. 781-558-1027
Source: MLS PIN,MLS#: 73554353
Facts & features
Interior
Bedrooms & bathrooms
- Bedrooms: 2
- Bathrooms: 2
- Full bathrooms: 2
Primary bedroom
- Features: Bathroom - Full, Walk-In Closet(s), Flooring - Wall to Wall Carpet
- Level: First
Bedroom 2
- Features: Closet, Flooring - Wall to Wall Carpet
- Level: First
Primary bathroom
- Features: Yes
Bathroom 1
- Features: Bathroom - Full, Closet
- Level: First
Bathroom 2
- Features: Bathroom - 3/4
- Level: First
Dining room
- Features: Flooring - Laminate
- Level: First
Kitchen
- Features: Pantry
- Level: First
Living room
- Features: Flooring - Laminate, Balcony - Exterior, Cable Hookup
- Level: First
Heating
- Forced Air, Heat Pump, Electric
Cooling
- Central Air, Heat Pump
Appliances
- Included: Range, Dishwasher, Refrigerator, Washer, Dryer
- Laundry: Electric Dryer Hookup, Washer Hookup, First Floor, In Unit
Features
- Flooring: Wood, Carpet
- Doors: Insulated Doors
- Windows: Insulated Windows
- Has basement: No
- Has fireplace: No
- Common walls with other units/homes: No One Above
Interior area
- Total structure area: 1,150
- Total interior livable area: 1,150 sqft
- Finished area above ground: 1,150
Property
Parking
- Total spaces: 2
- Parking features: Under, Garage Door Opener, Storage, Deeded, Off Street
- Attached garage spaces: 2
Features
- Entry location: Unit Placement(Front)
- Exterior features: Balcony, City View(s)
- Has view: Yes
- View description: City
Details
- Parcel number: M:L0 B:01 L:120804,482779
- Zoning: BD
- Other equipment: Intercom
Construction
Type & style
- Home type: Condo
- Property subtype: Condominium
- Attached to another structure: Yes
Materials
- Stone
- Roof: Tar/Gravel
Condition
- Year built: 1985
Utilities & green energy
- Electric: 220 Volts, Circuit Breakers
- Sewer: Public Sewer
- Water: Public
- Utilities for property: for Electric Range, for Electric Oven, for Electric Dryer, Washer Hookup
Community & HOA
Community
- Features: Public Transportation, Shopping, Medical Facility, Highway Access, House of Worship, Public School
- Security: Intercom, TV Monitor, Security System
HOA
- Amenities included: Elevator(s), Storage, Clubhouse
- Services included: Water, Sewer, Insurance, Maintenance Structure, Snow Removal, Trash, Reserve Funds
- HOA fee: $471 monthly
Location
- Region: Everett
Financial & listing details
- Price per square foot: $446/sqft
- Tax assessed value: $456,200
- Annual tax amount: $5,196
- Date on market: 8/9/2026
Estimated market value
$500,200
$475,000 - $525,000
$2,803/mo
Price history
| Date | Event | Price |
|---|---|---|
| 9/12/2026 | Pending sale | $512,900$446/sqft |
Source: MLS PIN #73554353 Report a problem | ||
| 7/23/2026 | Listed for sale | $512,900+398%$446/sqft |
Source: MLS PIN #73554353 Report a problem | ||
| 6/30/1995 | Sold | $103,000$90/sqft |
Source: Public Record Report a problem | ||
Public tax history
| Year | Property taxes | Tax assessment |
|---|---|---|
| 2025 | $5,196 +11.3% | $456,200 +12% |
| 2024 | $4,670 +8% | $407,500 +11% |
| 2023 | $4,323 +12% | $367,000 -1.5% |
| 2022 | $3,859 +9.6% | $372,500 +4.4% |
| 2021 | $3,522 -3.8% | $356,800 +3.7% |
| 2020 | $3,661 -13.6% | $344,100 +0.6% |
| 2019 | $4,235 +2% | $342,100 +13.6% |
| 2018 | $4,151 +17.7% | $301,200 +23.3% |
| 2017 | $3,528 +18.7% | $244,300 +18.8% |
| 2016 | $2,971 +2.9% | $205,600 +4% |
| 2015 | $2,887 +0% | $197,600 +3% |
| 2014 | $2,886 -11.4% | $191,900 -7.8% |
| 2013 | $3,256 | $208,200 |
Find assessor info on the county website
Monthly payment
Est. payment
Payment breakdown
Explore the cost of this home by adjusting the details. Changes won't be saved.Climate risks
Neighborhood: 02149
Nearby schools
Schools provided by the listing agent
- Elementary: Sumner Whittier
- Middle: Parlin
- High: Everett
Source: MLS PIN. This data may not be complete. We recommend contacting the local school district to confirm school assignments for this home.

Similar homes
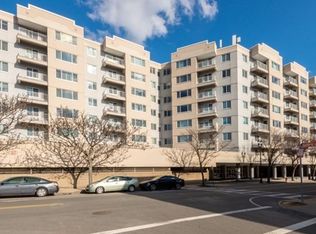
- $499,5002 bd2 ba1k sqftPark Plaza Condominiums, Everett, MA 02149For Sale
 MLS ID #73577235, Luxe Home Team, 1st Knock Realty. MLS PIN
 - $449,4002 bd2 ba946 sqftSeville Place, Everett, MA 02149For Sale
 MLS ID #73463081, Ola Oladoja, Citipoint Realty Services, LLC. MLS PIN
 - $545,0002 bd2 ba1k sqftMalden Place Condominiums, Malden, MA 02148For Sale
 MLS ID #73579393, Alina Wang Team, Coldwell Banker Realty - Lexington. MLS PIN
 - $495,0002 bd2 ba1k sqftParkway Plaza West, Medford, MA 02155For Sale
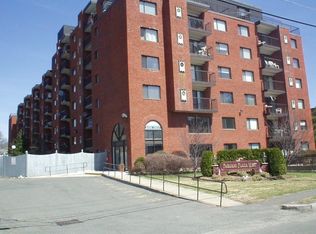 MLS ID #73569061, Frank Mastrocola, Mastrocola Management, Inc.. MLS PIN
