Make this New Year a happy one by treating yourself to a penthouse unit at the Park Plaza! This sunny, open concept condo has amazing views of the Boston Skyline, Encore Casino & just wait until you see the sunsets. Upon entering, you'll appreciate the flowing layout. The well-appointed kitchen has ceramic-tile flooring, a pantry & half wall allowing those views to be seen while you're preparing dinner. The combination dining area & living room is great for entertaining & provides egress to the private balcony. The bedrooms have their own wing away from the living areas. On one side of the hall, you'll find the large guest bdrm and on the other side, there is the full guest bth w/laundry. The spacious main bdrm boasts a walk-in closet & ensuite full bthr. With deeded parking, a newer water heater, extra storage, professional management, a clubroom & courtyard terrace you'll want for nothing. 2 T-stops are steps away & minutes from Boston, Logan Airport, restaurants and more!
Sold for $485,000
$485,000
30 Chelsea St APT 802, Everett, MA 02149
2beds
1,035sqft
Condominium
Built in 1985
-- sqft lot
$499,300 Zestimate®
$469/sqft
$2,771 Estimated rent
Home value
$499,300
$474,000 - $524,000
$2,771/mo
Zestimate® history
Owner options
List your home for rent
$2,771/mo
Rent Zestimate®
Find your next renter with Zillow Rental Manager. Plus, with online applications, you can quickly screen prospective tenants – for free.
$2,771/mo
Rent Zestimate®
Refinance and save
$3,668/mo
Est. payment
Refinancing to a lower rate could help reduce your monthly payments and save thousands over the life of the loan.
$3,668/mo
Est. payment
Explore your selling options
Work with a Zillow partner agent
Leverage their expertise and Zillow's premium Showcase listings to get your home seen by more buyers.
Get startedList with your own agent
Get your home in front of millions of buyers by listing it on Zillow.
Learn how to do itSell it yourself
Take full control of how buyers see your home on Zillow by listing For Sale by Owner (FSBO).
List your homeWhat's special
Large guest bdrmEnsuite full bthrWell-appointed kitchenCeramic-tile flooringSpacious main bdrmDeeded parkingHalf wall
Zillow last checked:
Listing updated:
Listed by:
Nancy Judge 978-417-9009,
Keller Williams Realty Evolution 978-992-4050
Bought with:
Michelle L. Debonis
Real Broker MA, LLC
Source: MLS PIN,MLS#: 73190185
Facts & features
Interior
Bedrooms & bathrooms
- Bedrooms: 2
- Bathrooms: 2
- Full bathrooms: 2
Primary bedroom
- Features: Bathroom - Full, Walk-In Closet(s), Flooring - Wall to Wall Carpet
- Level: First
- Area: 234
- Dimensions: 18 x 13
Bedroom 2
- Features: Closet, Flooring - Wall to Wall Carpet
- Level: First
- Area: 154
- Dimensions: 11 x 14
Primary bathroom
- Features: Yes
Bathroom 1
- Features: Bathroom - 3/4, Bathroom - With Shower Stall, Flooring - Stone/Ceramic Tile, Dryer Hookup - Electric, Washer Hookup
- Level: First
- Area: 40
- Dimensions: 8 x 5
Bathroom 2
- Features: Bathroom - Full, Bathroom - With Tub & Shower, Flooring - Stone/Ceramic Tile
- Level: First
- Area: 70
- Dimensions: 7 x 10
Dining room
- Features: Flooring - Stone/Ceramic Tile
- Level: First
- Area: 81
- Dimensions: 9 x 9
Kitchen
- Features: Flooring - Stone/Ceramic Tile, Pantry
- Level: First
- Area: 81
- Dimensions: 9 x 9
Living room
- Features: Flooring - Wall to Wall Carpet, Balcony - Exterior
- Level: First
- Area: 196
- Dimensions: 14 x 14
Heating
- Forced Air, Heat Pump, Electric
Cooling
- Central Air
Appliances
- Included: Range, Dishwasher, Refrigerator, Washer, Dryer, Range Hood
- Laundry: In Unit
Features
- Closet, Entrance Foyer
- Flooring: Tile, Carpet, Flooring - Stone/Ceramic Tile
- Windows: Screens
- Has basement: No
- Has fireplace: No
- Common walls with other units/homes: No One Above
Interior area
- Total structure area: 1,035
- Total interior livable area: 1,035 sqft
Property
Parking
- Total spaces: 1
- Parking features: Under, Garage Door Opener, Storage, Deeded, Off Street, Paved
- Attached garage spaces: 1
- Has uncovered spaces: Yes
Features
- Exterior features: Balcony, City View(s), Screens
- Has view: Yes
- View description: City
Details
- Parcel number: M:L0 B:01 L:120802,482801
- Zoning: BD
- Other equipment: Intercom
Construction
Type & style
- Home type: Condo
- Property subtype: Condominium
- Attached to another structure: Yes
Materials
- Stone
- Roof: Rubber
Condition
- Year built: 1985
Utilities & green energy
- Electric: Circuit Breakers, 100 Amp Service
- Sewer: Public Sewer
- Water: Public
Community & HOA
Community
- Features: Public Transportation, Shopping, Medical Facility, Highway Access, House of Worship, T-Station
- Security: Intercom
HOA
- Amenities included: Elevator(s), Clubroom, Storage
- Services included: Water, Sewer, Insurance, Maintenance Structure, Snow Removal, Trash, Reserve Funds
- HOA fee: $390 monthly
Location
- Region: Everett
Financial & listing details
- Price per square foot: $469/sqft
- Tax assessed value: $361,400
- Annual tax amount: $4,257
- Date on market: 9/9/2026
Price history
| Date | Event | Price |
|---|---|---|
| 2/15/2024 | Sold | $485,000+5.7%$469/sqft |
Source: MLS PIN #73190185 Report a problem | ||
| 1/9/2024 | Contingent | $459,000$443/sqft |
Source: MLS PIN #73190185 Report a problem | ||
| 1/3/2024 | Listed for sale | $459,000+317.3%$443/sqft |
Source: MLS PIN #73190185 Report a problem | ||
| 5/27/1992 | Sold | $110,000-11.3%$106/sqft |
Source: Public Record Report a problem | ||
| 12/8/1989 | Sold | $124,000$120/sqft |
Source: Public Record Report a problem | ||
Public tax history
| Year | Property taxes | Tax assessment |
|---|---|---|
| 2025 | $5,116 +11.2% | $449,200 +11.9% |
| 2024 | $4,599 +8% | $401,300 +11% |
| 2023 | $4,257 +12% | $361,400 -1.5% |
| 2022 | $3,800 +9.6% | $366,800 +4.4% |
| 2021 | $3,468 -3.8% | $351,400 +3.7% |
| 2020 | $3,606 -13.5% | $338,900 +0.6% |
| 2019 | $4,171 +2% | $336,900 +13.5% |
| 2018 | $4,089 +17.6% | $296,700 +23.3% |
| 2017 | $3,476 +18.7% | $240,700 +18.8% |
| 2016 | $2,928 +2.9% | $202,600 +4.1% |
| 2015 | $2,845 +0.1% | $194,700 +3% |
| 2014 | $2,843 -10.8% | $189,000 -7.2% |
| 2013 | $3,186 | $203,700 |
Find assessor info on the county website
Neighborhood: 02149
Nearby homes
- $489,0002 bd2 ba1.1k sqft30 Chelsea St APT 204, Everett, MA 02149For Sale
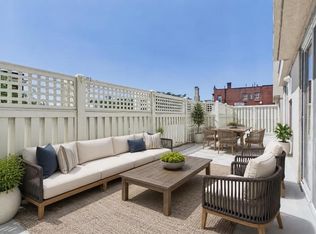
- $499,5002 bd2 ba1k sqft30 Chelsea St APT 305, Everett, MA 02149For Sale

- $545,0002 bd2 ba1.1k sqft30 Chelsea St APT 310, Everett, MA 02149For Sale

- $359,0001 bd1 ba755 sqft30 Chelsea St APT 407, Everett, MA 02149Sold
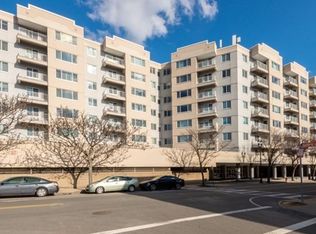
- $512,0002 bd2 ba1k sqft30 Chelsea St APT 501, Everett, MA 02149Sold
- $323,0001 bd2 ba820 sqft30 Chelsea St APT 509, Everett, MA 02149Sold
- $512,9002 bd2 ba1.1k sqft30 Chelsea St APT 804, Everett, MA 02149Pending
- $470,0002 bd2 ba1k sqft30 Chelsea St APT 814, Everett, MA 02149Sold
Nearby schools
GreatSchools rating
- 5/10Devens SchoolGrades: K-12Distance: 0.1 mi
- 2/10Everett High SchoolGrades: 9-12Distance: 0.7 mi
- 4/10Parlin SchoolGrades: K-8Distance: 1.5 mi
Get a cash offer in 3 minutes
Find out how much your home could sell for in as little as 3 minutes with a no-obligation cash offer.
Estimated market value
$499,300
Get a cash offer in 3 minutes
Find out how much your home could sell for in as little as 3 minutes with a no-obligation cash offer.
Estimated market value
$499,300
- Massachusetts
- Middlesex County
- Everett
- 02149
- 30 Chelsea St Apartment 802
