Welcome to Park Plaza! This freshly painted, sun-filled third-floor residence offers 2 bedrooms, 2 full bathrooms, and approximately 1,090 square feet of comfortable, single-level living. The open-concept layout features hardwood floors, recessed lighting, large windows, and a spacious living and dining area that opens to a private balcony. The primary bedroom includes an en-suite bath, while abundant customized closet space provides excellent storage throughout. Additional conveniences include a brand-new in-unit washer and dryer, central heating and cooling, garage parking, and extra storage. Park Plaza is a well-managed elevator building with a low HOA fee, welcoming lobby, security system, trash chute, bicycle storage, guest parking, and convenient on-street parking. Ideally situated in the vibrant heart of Everett, the home is surrounded by restaurants, cafés, shops, grocery stores, parks, and everyday services. Encore Boston Harbor, Assembly Row, Gateway Center, and the Northern Strand Community Trail offer even more options for dining, shopping, recreation, and entertainment. A commuter’s dream with multiple nearby MBTA bus routes providing convenient service and connections to Wellington, Malden Center, and Sullivan Square stations, making it easy to access the Orange Line and travel into Boston, Somerville, Cambridge, and surrounding communities. Drivers will appreciate easy access to Route 16, Route 99, I-93, and other major roadways, along with convenient travel to Downtown Boston and Logan Airport. Enjoy a vibrant urban lifestyle with public transportation, entertainment, shopping, and daily conveniences all within easy reach.
For sale
Price cut: $4.5K (10/5)
$495,000
30 Chelsea St APT 305, Everett, MA 02149
2beds
1,090sqft
Condominium
Built in 1985
-- sqft lot
$488,800 Zestimate®
$454/sqft
$390/mo HOA
What's special
Central heating and coolingOpen-concept layoutHardwood floorsPrivate balconyRecessed lightingGarage parkingSun-filled third-floor residence
- 22 days
- 489
- 41
Zillow last checked:
Listing updated:
Listed by:
Luxe Home Team 617-309-7093,
1st Knock Realty 617-309-7093
Source: MLS PIN,MLS#: 73577235
Facts & features
Interior
Bedrooms & bathrooms
- Bedrooms: 2
- Bathrooms: 2
- Full bathrooms: 2
Primary bathroom
- Features: Yes
Heating
- Forced Air, Electric
Cooling
- Central Air
Appliances
- Included: Range, Dishwasher, Disposal, Microwave, Refrigerator, Washer, Dryer
- Laundry: In Unit, Electric Dryer Hookup
Features
- Flooring: Wood, Tile, Vinyl, Hardwood
- Doors: Insulated Doors
- Windows: Insulated Windows
- Has basement: No
- Has fireplace: No
- Common walls with other units/homes: 2+ Common Walls
Interior area
- Total structure area: 1,090
- Total interior livable area: 1,090 sqft
- Finished area above ground: 1,090
Video & virtual tour
Property
Parking
- Total spaces: 1
- Parking features: Under, Garage Door Opener, Deeded
- Attached garage spaces: 1
Features
- Exterior features: Balcony
Details
- Parcel number: M: 00L0 B: 0001 L: 120305,482783
- Zoning: BD
- Other equipment: Intercom
Construction
Type & style
- Home type: Condo
- Property subtype: Condominium
- Attached to another structure: Yes
Materials
- Stone
Condition
- Year built: 1985
Utilities & green energy
- Electric: Circuit Breakers
- Sewer: Public Sewer
- Water: Public
- Utilities for property: for Electric Range, for Electric Dryer
Green energy
- Energy efficient items: Thermostat
Community & HOA
Community
- Features: Public Transportation, Shopping, Park, Walk/Jog Trails, Medical Facility, Laundromat, Bike Path, Conservation Area, Highway Access, House of Worship, Private School, Public School, T-Station
- Security: Intercom
HOA
- Amenities included: Elevator(s), Storage
- Services included: Water, Sewer, Insurance, Maintenance Structure, Maintenance Grounds, Snow Removal, Trash, Reserve Funds
- HOA fee: $390 monthly
Location
- Region: Everett
Financial & listing details
- Price per square foot: $454/sqft
- Tax assessed value: $473,000
- Annual tax amount: $5,969
- Date on market: 9/15/2026
Estimated market value
$488,800
$464,000 - $513,000
$2,792/mo
Price history
| Date | Event | Price |
|---|---|---|
| 10/5/2026 | Price change | $495,000-0.9%$454/sqft |
Source: MLS PIN #73577235 Report a problem | ||
| 9/15/2026 | Listed for sale | $499,500+23.9%$458/sqft |
Source: MLS PIN #73577235 Report a problem | ||
| 9/14/2026 | Listing removed | $2,750$3/sqft |
Source: Zillow Rentals Report a problem | ||
| 8/6/2026 | Price change | $2,750-1.8%$3/sqft |
Source: Zillow Rentals Report a problem | ||
| 7/4/2026 | Listed for rent | $2,800+40%$3/sqft |
Source: Zillow Rentals Report a problem | ||
| 3/21/2021 | Listing removed | -- |
Source:  RE/MAX International Report a problem RE/MAX International Report a problem | ||
| 3/8/2021 | Listed for rent | $2,000$2/sqft |
Source: RE/MAX International #72794527 Report a problem | ||
| 4/30/2019 | Sold | $403,000+6.1%$370/sqft |
Source: Public Record Report a problem | ||
| 3/20/2019 | Listed for sale | $379,900+130.2%$349/sqft |
Source: RE/MAX Trinity #72468242 Report a problem | ||
| 4/5/2012 | Sold | $165,000-2.9%$151/sqft |
Source: Public Record Report a problem | ||
| 1/11/2012 | Price change | $169,900-1.7%$156/sqft |
Source: Re/Max Results #71286320 Report a problem | ||
| 12/8/2011 | Price change | $172,900-1.7%$159/sqft |
Source: Re/Max Results #71286320 Report a problem | ||
| 12/4/2011 | Price change | $175,900-2.2%$161/sqft |
Source: Re/Max Results #71286320 Report a problem | ||
| 9/14/2011 | Listed for sale | $179,900+79.9%$165/sqft |
Source: Re/Max Results #71286320 Report a problem | ||
| 6/7/1994 | Sold | $100,000$92/sqft |
Source: Public Record Report a problem | ||
Public tax history
| Year | Property taxes | Tax assessment |
|---|---|---|
| 2025 | $5,200 +11.3% | $456,500 +11.9% |
| 2024 | $4,673 +8% | $407,800 +11.1% |
| 2023 | $4,326 +12% | $367,200 -1.5% |
| 2022 | $3,861 +9.6% | $372,700 +4.4% |
| 2021 | $3,524 -3.8% | $357,000 +3.7% |
| 2020 | $3,663 -13.6% | $344,300 +0.6% |
| 2019 | $4,238 +2.1% | $342,300 +13.6% |
| 2018 | $4,152 +17.7% | $301,300 +23.3% |
| 2017 | $3,529 +18.7% | $244,400 +18.8% |
| 2016 | $2,972 +2.9% | $205,700 +4% |
| 2015 | $2,888 | $197,700 +3% |
| 2014 | $2,888 -10.9% | $192,000 -7.3% |
| 2013 | $3,241 | $207,200 |
Find assessor info on the county website
Monthly payment
Est. payment
Payment breakdown
Explore the cost of this home by adjusting the details. Changes won't be saved.Climate risks
Neighborhood: 02149
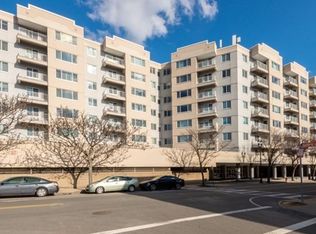

Similar homes
- $489,0002 bd2 ba1.1k sqftPark Plaza, Everett, MA 02149For Sale
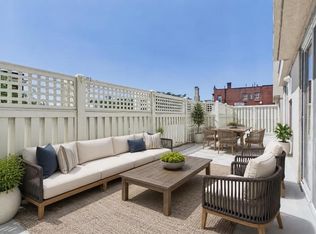 MLS ID #73559591, Bob Bittelari, Berkshire Hathaway HomeServices Commonwealth Real Estate. MLS PIN
 - $545,0002 bd2 ba1.1k sqftPark Plaza Condominium, Everett, MA 02149For Sale
 MLS ID #73575544, Kristi Gjikondi, Gjikondi Realty. MLS PIN
 - $449,4002 bd2 ba946 sqftSeville Place, Everett, MA 02149For Sale
 MLS ID #73463081, Ola Oladoja, Citipoint Realty Services, LLC. MLS PIN
 - $530,0002 bd2 ba1.1k sqft120 Wyllis Ave #104, Everett, MA 02149For Sale
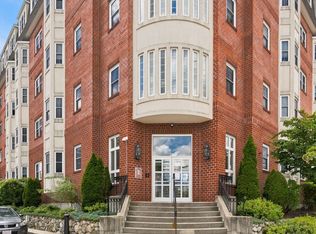 MLS ID #73573137, The Shorey Realty Group, Real Broker MA, LLC. MLS PIN
