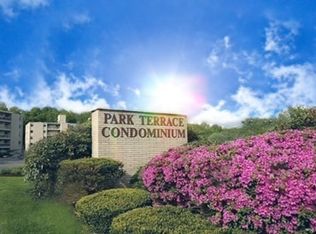
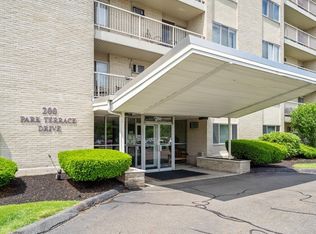
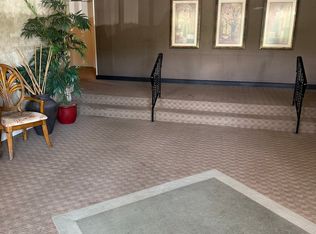
We invite you to experience firsthand the refined ambiance and compelling features of this exceptional, sophisticated urban sanctuary! Rarely available PENTHOUSE CORNER UNIT at the Sought after Park Terrace Condominium. This distinguished unit presents an exceptional opportunity for discerning individuals seeking an elevated lifestyle - providing a streamlined living experience, optimizing flow and accessibility within its 1205 square feet. Open Concept Living. Abundant natural light. Expansive Balcony with tree top views. RECENTLY renovated kitchen. Brand new Refrigerator. Dishwasher connections. Master Bedroom with half bath and walk in Closet. Ample storage throughout the unit. Beautifully maintained Grounds with Tennis Court, Inground Pool & BBQ area. Dishwasher hook up in place. Close to Route 93, Route 1. Bus Stop to Oak Grove T & the W. Wyoming Commuter Rail right outside complex. Come Home! Sweet Home!
For sale
Price increase: $10K (7/22)
$485,000
200 Park Terrace Dr APT 257, Stoneham, MA 02180
2beds
1,205sqft
Condominium
Built in 1962
-- sqft lot
$481,100 Zestimate®
$402/sqft
$705/mo HOA
What's special
Tennis courtInground poolBrand new refrigeratorOpen concept livingBbq areaBeautifully maintained groundsRecently renovated kitchen
- 65 days
- 562
- 14
Zillow last checked:
Listing updated:
Listed by:
Ai Cheng Goh 978-223-8392,
Z. Realty 978-223-8392
Source: MLS PIN,MLS#: 73546141
Facts & features
Interior
Bedrooms & bathrooms
- Bedrooms: 2
- Bathrooms: 2
- Full bathrooms: 1
- 1/2 bathrooms: 1
Primary bedroom
- Level: First
- Area: 198
- Dimensions: 11 x 18
Bedroom 2
- Level: First
- Area: 100
- Dimensions: 10 x 10
Bathroom 1
- Level: First
- Area: 45
- Dimensions: 9 x 5
Bathroom 2
- Level: First
- Area: 25
- Dimensions: 5 x 5
Dining room
- Level: First
- Area: 144
- Dimensions: 9 x 16
Kitchen
- Level: First
- Area: 72
- Dimensions: 9 x 8
Living room
- Features: Flooring - Wood, Balcony - Exterior, Open Floorplan, Slider
- Level: First
- Area: 253
- Dimensions: 11 x 23
Heating
- Baseboard, Natural Gas
Cooling
- Wall Unit(s)
Appliances
- Included: Range, Microwave, Refrigerator
- Laundry: Common Area, In Building
Features
- Flooring: Parquet
- Has basement: No
- Has fireplace: No
- Common walls with other units/homes: No One Above,Corner
Interior area
- Total structure area: 1,205
- Total interior livable area: 1,205 sqft
- Finished area above ground: 1,205
Property
Parking
- Total spaces: 1
- Parking features: Off Street, Common, Guest
- Uncovered spaces: 1
Features
- Exterior features: Balcony, Professional Landscaping, Tennis Court(s)
- Pool features: Association, In Ground
Details
- Parcel number: M:04 B:000 L:A257,767632
- Zoning: RB
Construction
Type & style
- Home type: Condo
- Property subtype: Condominium
- Attached to another structure: Yes
Materials
- Brick
- Roof: Rubber
Condition
- Year built: 1962
Utilities & green energy
- Electric: Circuit Breakers
- Sewer: Public Sewer
- Water: Public
Community & HOA
Community
- Features: Public Transportation, Shopping, Highway Access
- Security: Intercom
HOA
- Amenities included: Hot Water, Pool, Laundry, Elevator(s), Tennis Court(s)
- Services included: Heat, Gas, Water, Sewer, Insurance, Maintenance Structure, Maintenance Grounds, Snow Removal
- HOA fee: $705 monthly
Location
- Region: Stoneham
Financial & listing details
- Price per square foot: $402/sqft
- Tax assessed value: $317,900
- Annual tax amount: $3,252
- Date on market: 7/7/2026
Estimated market value
$481,100
$457,000 - $505,000
$2,772/mo
Price history
| Date | Event | Price |
|---|---|---|
| 7/22/2026 | Price change | $485,000+2.1%$402/sqft |
Source: MLS PIN #73546141 Report a problem | ||
| 7/20/2026 | Price change | $475,000-4%$394/sqft |
Source: MLS PIN #73546141 Report a problem | ||
| 7/8/2026 | Listed for sale | $495,000+45.2%$411/sqft |
Source: MLS PIN #73546141 Report a problem | ||
| 1/19/2018 | Sold | $341,000+1.8%$283/sqft |
Source: C21 Commonwealth Sold #72255510_02180_257 Report a problem | ||
| 11/23/2017 | Pending sale | $335,000$278/sqft |
Source: CENTURY 21 Commonwealth #72255510 Report a problem | ||
| 11/14/2017 | Listed for sale | $335,000+123.5%$278/sqft |
Source: Century 21 Commonwealth #72255510 Report a problem | ||
| 6/30/1999 | Sold | $149,900$124/sqft |
Source: Public Record Report a problem | ||
Public tax history
| Year | Property taxes | Tax assessment |
|---|---|---|
| 2025 | $3,252 -16.1% | $317,900 -13.1% |
| 2024 | $3,876 -0.8% | $366,000 +4% |
| 2023 | $3,906 +11.7% | $351,900 +4.7% |
| 2022 | $3,498 +0.4% | $336,000 +4.4% |
| 2021 | $3,483 +1.3% | $321,900 +1% |
| 2020 | $3,440 +2.2% | $318,800 +6.3% |
| 2019 | $3,365 +1.9% | $299,900 +6.3% |
| 2018 | $3,303 +8.4% | $282,100 +14.7% |
| 2017 | $3,047 +3.2% | $245,900 +5.8% |
| 2016 | $2,953 +11.5% | $232,500 +13.7% |
| 2015 | $2,649 -13.1% | $204,400 -9.6% |
| 2014 | $3,049 +10% | $226,000 +6.5% |
| 2013 | $2,771 -0.1% | $212,200 -3.5% |
| 2012 | $2,773 +2.8% | $219,900 -0.5% |
| 2011 | $2,697 -10.2% | $220,900 -15.5% |
| 2010 | $3,005 +5.3% | $261,500 -0.3% |
| 2009 | $2,853 +2.8% | $262,200 -3.7% |
| 2008 | $2,776 +4.6% | $272,400 |
| 2007 | $2,653 | $272,400 |
Find assessor info on the county website
Monthly payment
Est. payment
Payment breakdown
Explore the cost of this home by adjusting the details. Changes won't be saved.Climate risks
Neighborhood: 02180
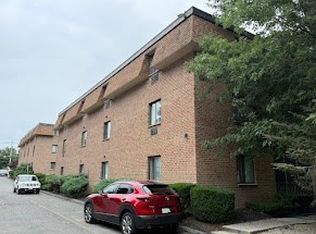
- $365,0001 bd1 ba650 sqft200 Park Terrace Dr APT 222, Stoneham, MA 02180Sold
- $435,9002 bd1 ba994 sqft200 Park Terrace Dr APT 226, Stoneham, MA 02180Sold

- $425,7002 bd2 ba1.2k sqft200 Park Terrace Dr APT 228, Stoneham, MA 02180Off Market
- $335,0001 bd1 ba638 sqft200 Park Terrace Dr APT 235, Stoneham, MA 02180For Sale
Similar homes
- $389,9001 bd1 ba680 sqft200 Fellsview Ter APT 205B, Stoneham, MA 02180For Sale
 MLS ID #73562947, James Pearsons, Signature Page Real Estate, LLC. MLS PIN
 - $479,9002 bd2 ba970 sqftWashington Manor, Medford, MA 02155For Sale
 MLS ID #73567715, Stanley Zheng, Midtown Properties, Inc.. MLS PIN
 - $335,0001 bd1 ba638 sqftPark View Terrace, Stoneham, MA 02180For SaleMLS ID #73569924, Stephen Columbus, Anderson Realty Partners. MLS PIN
- $475,0003 bd2 ba1.3k sqft300 Lynn Shore Drive, Lynn, MA 01902For Sale
 MLS ID #73517880, Ricardo Escudero, Triton America Realty LLC. MLS PIN
