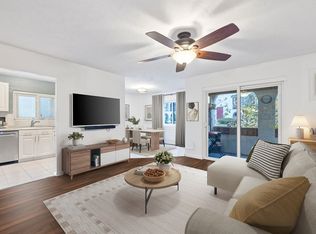
Fully renovated one-bedroom condominium on the Stoneham/Melrose line, directly across from Middlesex Fells Reservation. This move-in-ready home features a bright open living and dining area with a private balcony, wide-plank white-oak flooring, and a beautifully redesigned kitchen with custom navy cabinetry, quartz counters, and stainless appliances. The renovated bath pairs soft green tile with brass fixtures, while the spacious bedroom offers a walk-in closet. Moments to Spot Pond, downtown Melrose shops and restaurants, Cedar Park commuter rail, Oak Grove Station, and Route 93. Enjoy a seasonal community pool, landscaped grounds, and in-building laundry. Condo fee includes heat, hot water, water, exterior maintenance, landscaping, and snow removal.
Pending
$389,900
200 Fellsview Ter APT 205B, Stoneham, MA 02180
1beds
680sqft
Condominium
Built in 1979
-- sqft lot
$-- Zestimate®
$573/sqft
$562/mo HOA
What's special
Seasonal community poolBrass fixturesPrivate balconySoft green tileLandscaped groundsRenovated bathStainless appliances
- 50 days
- 416
- 15
Likely to sell faster than
Zillow last checked:
Listing updated:
Listed by:
James Pearsons 781-307-5490,
Signature Page Real Estate, LLC 781-935-3835
Source: MLS PIN,MLS#: 73562947
Facts & features
Interior
Bedrooms & bathrooms
- Bedrooms: 1
- Bathrooms: 1
- Full bathrooms: 1
Primary bedroom
- Features: Walk-In Closet(s), Closet/Cabinets - Custom Built, Flooring - Hardwood
- Level: First
- Area: 153.48
- Dimensions: 11.58 x 13.25
Bathroom 1
- Features: Bathroom - Full, Bathroom - Tiled With Tub & Shower, Flooring - Stone/Ceramic Tile, Countertops - Stone/Granite/Solid, Recessed Lighting
- Level: First
- Area: 46.63
- Dimensions: 6.58 x 7.08
Dining room
- Features: Closet, Flooring - Hardwood, Lighting - Overhead
- Level: First
- Area: 104
- Dimensions: 12 x 8.67
Kitchen
- Features: Flooring - Hardwood, Window(s) - Picture, Countertops - Stone/Granite/Solid, Cabinets - Upgraded, Recessed Lighting, Stainless Steel Appliances, Lighting - Overhead, Crown Molding
- Level: First
- Area: 75
- Dimensions: 9 x 8.33
Living room
- Features: Walk-In Closet(s), Flooring - Hardwood, Window(s) - Picture
- Level: First
- Area: 207.94
- Dimensions: 16.42 x 12.67
Heating
- Baseboard
Cooling
- Wall Unit(s)
Appliances
- Included: Range, Oven, Dishwasher, Disposal, Microwave, ENERGY STAR Qualified Refrigerator
- Laundry: Common Area, In Building
Features
- Finish - Cement Plaster
- Flooring: Tile, Engineered Hardwood
- Has basement: No
- Has fireplace: No
- Common walls with other units/homes: 2+ Common Walls,Corner
Interior area
- Total structure area: 680
- Total interior livable area: 680 sqft
- Finished area above ground: 680
Property
Parking
- Total spaces: 2
- Parking features: Common, Guest, Paved
- Uncovered spaces: 2
Features
- Entry location: Unit Placement(Garden)
- Patio & porch: Deck
- Exterior features: Courtyard, Deck
- Pool features: Association, In Ground
Details
- Parcel number: 767445
- Zoning: CC
- Other equipment: Intercom
Construction
Type & style
- Home type: Condo
- Property subtype: Condominium
- Attached to another structure: Yes
Materials
- Frame
Condition
- Year built: 1979
Utilities & green energy
- Electric: Circuit Breakers, 60 Amps/Less
- Sewer: Public Sewer
- Water: Public
- Utilities for property: for Electric Range
Community & HOA
Community
- Features: Public Transportation, Shopping, Pool, Park, Walk/Jog Trails, Medical Facility, Bike Path, Conservation Area, Highway Access, T-Station
- Security: Intercom
HOA
- Amenities included: Hot Water, Pool, Laundry
- Services included: Heat, Water, Sewer, Insurance, Maintenance Structure, Road Maintenance, Maintenance Grounds, Snow Removal, Trash
- HOA fee: $562 monthly
Location
- Region: Stoneham
Financial & listing details
- Price per square foot: $573/sqft
- Tax assessed value: $318,900
- Annual tax amount: $3,262
- Date on market: 8/12/2026
Estimated market value
Not available
Estimated sales range
Not available
Not available
Price history
| Date | Event | Price |
|---|---|---|
| 10/1/2026 | Pending sale | $389,900$573/sqft |
Source: MLS PIN #73562947 Report a problem | ||
| 9/17/2026 | Contingent | $389,900$573/sqft |
Source: MLS PIN #73562947 Report a problem | ||
| 8/12/2026 | Listed for sale | $389,900$573/sqft |
Source: MLS PIN #73562947 Report a problem | ||
Public tax history
Tax history is unavailable.
Monthly payment
Est. payment
Payment breakdown
Explore the cost of this home by adjusting the details. Changes won't be saved.Climate risks
Neighborhood: 02180
Nearby schools
Schools provided by the listing agent
- Elementary: Colonial Park Elementary (K–4)
- Middle: Stoneham Middle School (5–8)
- High: Stoneham High School (9–12)
Source: MLS PIN. This data may not be complete. We recommend contacting the local school district to confirm school assignments for this home.


Similar homes
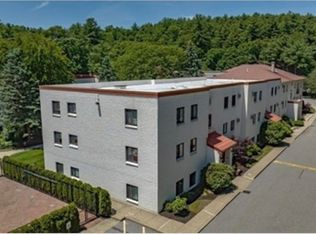
- $345,0001 bd1 ba703 sqftPark Terrace Condominiums, Stoneham, MA 02180For Sale
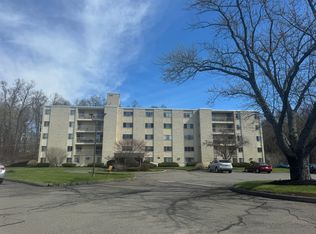 MLS ID #73576349, Ellen Meehan, Rear Window Realty, LLC. MLS PIN
 - $385,0002 bd2 ba865 sqftMill Creek Condominium, Chelsea, MA 02150For Sale
 MLS ID #73584743, Jennifer Wu, PRIVI Realty LLC. MLS PIN
 - $399,0001 bd1 ba613 sqftParkview Condominiums, Winchester, MA 01890For Sale
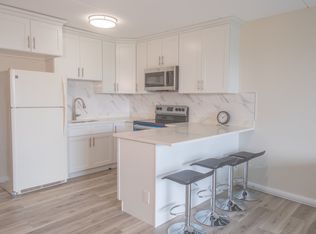 MLS ID #73579389, Alice Zheng, Shore Real Estate LLC. MLS PIN
 - $400,0002 bd1 ba846 sqft101 Waite St APT B4, Malden, MA 02148For Sale
 MLS ID #73577824, Echo Wang, Keller Williams Realty. MLS PIN
