Skip main navigation
Sold for $319,000
  • $319,000

    120 Fellsview Trl #124, Stoneham, MA 02180

    1beds
    700sqft
    Condominium
    Built in 1979
    -- sqft lot
    $-- Zestimate®
    $456/sqft
    $-- Estimated rent

    Home value

    Not available

    Estimated sales range

    Not available

    Not available

    Zestimate® history
    Loading
    Loading...

    Owner options

    List your home for rent

    Find your next renter with Zillow Rental Manager. Plus, with online applications, you can quickly screen prospective tenants – for free.

    Learn more
    Refinance and save

    $2,458/mo

    Est. payment

    Refinancing to a lower rate could help reduce your monthly payments and save thousands over the life of the loan.

    See today's rates

    $2,458/mo

    Est. payment

    Explore your selling options

    Work with a Zillow partner agent

    Leverage their expertise and Zillow's premium Showcase listings to get your home seen by more buyers.

    Get started

    List with your own agent

    Get your home in front of millions of buyers by listing it on Zillow.

    Learn how to do it

    Sell it yourself

    Take full control of how buyers see your home on Zillow by listing For Sale by Owner (FSBO).

    List your home

    What's special

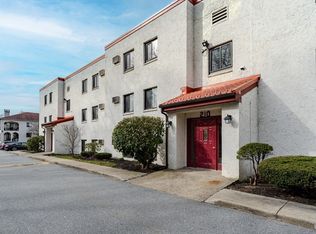
    This charming condo in the sought after Fellsview Terrace property has been completely renovated with appliances and granite counter tops in the kitchen. Laminate flooring in the living room. New bath, freshly painted with new light fixtures. The large bedroom has wall to wall carpet, and a walk in closet with plenty of afternoon light. The complex boasts beautiful landscaped grounds with a spectacular pool. This second floor end unit faces the Fells with a large walk out terrace. A short distance to JJ Grimsby, Spot Pond, Stone Zoo and 2.3 miles to Oak Grove.

    Zillow last checked:

    Listing updated:

    Listed by:

    Robert Daniels 978-995-3059,

    Anderson Realty Partners 617-548-5443

    Bought with:

    Tamara Ward

    Premier Realty Group, Inc.

    Source: MLS PIN,MLS#: 73129273

    Facts & features

    Interior

    Bedrooms & bathrooms
    • Bedrooms: 1
    • Bathrooms: 1
    • Full bathrooms: 1
    Primary bedroom
    • Features: Walk-In Closet(s), Flooring - Wall to Wall Carpet
    • Level: Second
    • Area: 168
    • Dimensions: 12 x 14
    Primary bathroom
    • Features: No
    Bathroom 1
    • Features: Bathroom - Full, Flooring - Stone/Ceramic Tile
    • Level: Second
    • Area: 48
    • Dimensions: 6 x 8
    Dining room
    • Features: Flooring - Laminate, Open Floorplan
    • Level: Second
    • Area: 96
    • Dimensions: 8 x 12
    Kitchen
    • Features: Flooring - Laminate, Countertops - Stone/Granite/Solid
    • Level: Second
    • Area: 72
    • Dimensions: 8 x 9
    Living room
    • Features: Closet, Flooring - Laminate, Balcony / Deck, Open Floorplan, Slider
    • Level: Second
    • Area: 221
    • Dimensions: 13 x 17
    Heating
    • Baseboard, Oil
    Cooling
    • Wall Unit(s)
    Appliances
    • Included: Range, Dishwasher, Disposal, Microwave, Refrigerator
    • Laundry: In Building
    Features
    • Internet Available - Unknown
    • Flooring: Laminate
    • Windows: Insulated Windows
    • Basement: None
    • Has fireplace: No
    • Common walls with other units/homes: End Unit,2+ Common Walls
    Interior area
    • Total structure area: 700
    • Total interior livable area: 700 sqft

    Property

    Parking
    • Total spaces: 2
    • Parking features: Off Street, Paved
    • Uncovered spaces: 2
    Accessibility
    • Accessibility features: No
    Features
    • Exterior features: Balcony, Professional Landscaping, Stone Wall
    • Pool features: Association, In Ground
    Details
    • Parcel number: 767412
    • Zoning: RB
    • Other equipment: Intercom

    Construction

    Type & style
    • Home type: Condo
    • Property subtype: Condominium
    Materials
    • Frame
    • Roof: Shingle
    Condition
    • Year built: 1979
    • Major remodel year: 1994

    Utilities & green energy

    • Electric: Circuit Breakers
    • Sewer: Public Sewer
    • Water: Public
    • Utilities for property: for Electric Range

    Community & neighborhood

    Security
    • Security features: Intercom
    Community
    • Community features: Public Transportation, Shopping, Pool, Walk/Jog Trails, Medical Facility, Bike Path, Conservation Area, Highway Access, House of Worship, Private School, Public School
    Location
    • Region: Stoneham

    HOA & financial

    HOA
    • HOA fee: $490 monthly
    • Amenities included: Hot Water, Pool, Laundry
    • Services included: Heat, Water, Sewer, Insurance, Maintenance Structure, Road Maintenance, Maintenance Grounds, Snow Removal, Trash

    Other

    Other facts
    • Listing terms: Contract

    Price history

    DateEventPrice
    8/24/2023Sold$319,000$456/sqft
    Source: MLS PIN #73129273 Report a problem
    7/12/2023Contingent$319,000$456/sqft
    Source: MLS PIN #73129273 Report a problem
    6/24/2023Listed for sale$319,000$456/sqft
    Source: MLS PIN #73129273 Report a problem

    Public tax history

    Tax history is unavailable.

    Neighborhood: 02180

    Nearby schools

    GreatSchools rating
    Schools provided by the listing agent
    • Elementary: South
    • Middle: Stoneham Middle
    • High: Stoneham High

    Source: MLS PIN. This data may not be complete. We recommend contacting the local school district to confirm school assignments for this home.

    Get pre-qualified for a loan
    At Zillow Home Loans, we can pre-qualify you in as little as 5 minutes with no impact to your credit score.

    An equal housing lender. NMLS #10287.