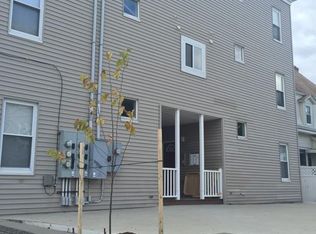
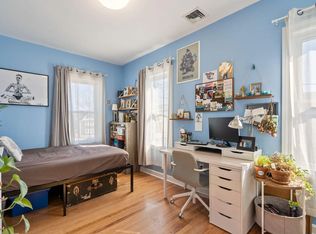
Rarely available in a 6-unit building, this move-in-ready 2-bedroom, 1.5-bath coastal gem at 99 Pearl Ave delivers effortless turn-key living near the water! Step into an open-concept living and dining layout designed for easy entertaining, featuring brand-new windows, fresh interior paint, and beautifully finished floors throughout. The functional kitchen comes outfitted with a stainless steel refrigerator and dishwasher.Key system upgrades include a newer heating/cooling system and dedicated water heater. Downstairs, the basement offers shared storage space alongside your own private laundry setup—with the washer and dryer included for the new owner. Outside features a shared patio space ideal for relaxing.A commuter’s dream—located just 0.5 miles from Beachmont Station on the MBTA Blue Line for a seamless trip to Logan Airport, Revere Beach, East Boston, and Downtown Crossing. Enjoy nearby coastal nature trails, Belle Isle Marsh Reservation, Winthrop Beach, local golf, shopping, and dining right at your doorstep.
For sale
Price cut: $12.1K (10/3)
$399,900
99 Pearl Ave #1, Revere, MA 02151
2beds
885sqft
Condominium
Built in 1970
-- sqft lot
$397,200 Zestimate®
$452/sqft
$418/mo HOA
What's special
Dedicated water heaterBrand-new windowsBeautifully finished floors throughoutFresh interior paint
- 54 days
- 531
- 14
Zillow last checked:
Listing updated:
Listed by:
Jacqueline Morales 781-325-5800,
Keller Williams Realty Evolution 781-395-5600
Source: MLS PIN,MLS#: 73568753
Facts & features
Interior
Bedrooms & bathrooms
- Bedrooms: 2
- Bathrooms: 2
- Full bathrooms: 1
- 1/2 bathrooms: 1
Primary bedroom
- Features: Flooring - Hardwood
Bedroom 2
- Features: Flooring - Hardwood
Bathroom 1
- Features: Bathroom - Full, Bathroom - With Tub, Flooring - Stone/Ceramic Tile, Cabinets - Upgraded, Lighting - Overhead
Bathroom 2
- Features: Bathroom - Half, Flooring - Stone/Ceramic Tile, Cabinets - Upgraded
Kitchen
- Features: Flooring - Hardwood, Countertops - Stone/Granite/Solid, Recessed Lighting
Living room
- Features: Flooring - Hardwood, Open Floorplan
Heating
- Forced Air, Natural Gas
Cooling
- Central Air
Appliances
- Included: Dishwasher, Disposal, Refrigerator, Washer, Dryer, Range Hood
Features
- Flooring: Hardwood
- Windows: Insulated Windows
- Has basement: Yes
- Has fireplace: No
Interior area
- Total structure area: 885
- Total interior livable area: 885 sqft
- Finished area above ground: 885
Property
Parking
- Parking features: On Street
- Has uncovered spaces: Yes
Features
- Entry location: Unit Placement(Upper,Front)
- Patio & porch: Patio - Enclosed
- Exterior features: Patio - Enclosed
- Fencing: Security
- Has view: Yes
- View description: Water, Marsh, Ocean
- Has water view: Yes
- Water view: Marsh,Ocean,Water
- Waterfront features: Ocean, 1/2 to 1 Mile To Beach, Beach Ownership(Public)
Details
- Parcel number: M:1 B:11 L:10A U:1,4654713
- Zoning: RB
Construction
Type & style
- Home type: Condo
- Property subtype: Condominium
- Attached to another structure: Yes
Materials
- Roof: Shingle,Asphalt/Composition Shingles
Condition
- Year built: 1970
- Major remodel year: 2006
Utilities & green energy
- Sewer: Public Sewer
- Water: Public
Community & HOA
Community
- Features: Public Transportation, Shopping, Walk/Jog Trails, Golf, Bike Path, Conservation Area, Public School, T-Station
- Security: Other
HOA
- Services included: Water, Sewer, Insurance, Security, Maintenance Structure, Maintenance Grounds, Snow Removal
- HOA fee: $418 monthly
Location
- Region: Revere
Financial & listing details
- Price per square foot: $452/sqft
- Tax assessed value: $401,700
- Annual tax amount: $3,643
- Date on market: 8/26/2026
Estimated market value
$397,200
$377,000 - $417,000
$2,740/mo
Price history
| Date | Event | Price |
|---|---|---|
| 10/3/2026 | Price change | $399,900-2.9%$452/sqft |
Source: MLS PIN #73568753 Report a problem | ||
| 9/23/2026 | Price change | $412,000-4%$466/sqft |
Source: MLS PIN #73568753 Report a problem | ||
| 8/26/2026 | Listed for sale | $429,000+82.2%$485/sqft |
Source: MLS PIN #73568753 Report a problem | ||
| 7/19/2016 | Sold | $235,500-1.8%$266/sqft |
Source: Public Record Report a problem | ||
| 6/7/2016 | Pending sale | $239,900$271/sqft |
Source: CENTURY 21 Mario Real Estate #72012931 Report a problem | ||
| 5/27/2016 | Listed for sale | $239,900$271/sqft |
Source: Century 21 Mario Real Estate #72012931 Report a problem | ||
| 5/7/2016 | Sold | $239,900+17.1%$271/sqft |
Source: Agent Provided Report a problem | ||
| 11/2/2010 | Listing removed | $204,900$232/sqft |
Source: Coldwell Banker DiLorenzo Properties #71139915 Report a problem | ||
| 9/23/2010 | Listed for sale | $204,900-8.9%$232/sqft |
Source: Jodi Dilorenzo #71139915 Report a problem | ||
| 9/16/2010 | Sold | $225,000$254/sqft |
Source: Public Record Report a problem | ||
| 6/25/2010 | Sold | $225,000$254/sqft |
Source: Public Record Report a problem | ||
Public tax history
| Year | Property taxes | Tax assessment |
|---|---|---|
| 2025 | $3,643 +2.1% | $401,700 +2.5% |
| 2024 | $3,569 +2.5% | $391,800 +7% |
| 2023 | $3,482 -3.1% | $366,100 +6% |
| 2022 | $3,592 -0.9% | $345,400 +5.4% |
| 2021 | $3,624 0% | $327,700 +8.8% |
| 2020 | $3,624 +36.9% | $301,100 +37.7% |
| 2019 | $2,648 -3.4% | $218,700 +3.5% |
| 2018 | $2,740 +1.7% | $211,400 +9.8% |
| 2017 | $2,694 +14.3% | $192,600 +18.1% |
| 2016 | $2,357 -2.4% | $163,100 |
| 2015 | $2,414 -7.3% | $163,100 -2.6% |
| 2014 | $2,603 -0.1% | $167,400 |
| 2013 | $2,605 | $167,400 |
Find assessor info on the county website
Monthly payment
Est. payment
Payment breakdown
Explore the cost of this home by adjusting the details. Changes won't be saved.Climate risks
Neighborhood: 02151
Nearby schools
Schools provided by the listing agent
- Middle: Beachmont Middle School
- High: Revere High School
Source: MLS PIN. This data may not be complete. We recommend contacting the local school district to confirm school assignments for this home.

Similar homes
- $385,0002 bd2 ba865 sqftMill Creek Condominium, Chelsea, MA 02150For Sale
 MLS ID #73584743, Jennifer Wu, PRIVI Realty LLC. MLS PIN
 - $499,0003 bd1 ba1k sqft216 Crest Ave, Revere, MA 02151For Sale
 MLS ID #73566853, The Lopes Group, J. Barrett & Company. MLS PIN
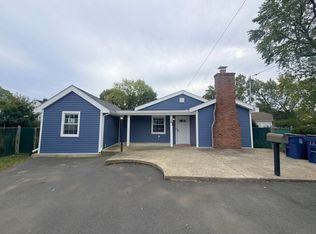
 - $589,9743 bd1 ba1.2k sqft17 Mill Street Pl, Revere, MA 02151For Sale
 MLS ID #73592169, Mission Impossible Team, United Brokers. MLS PIN
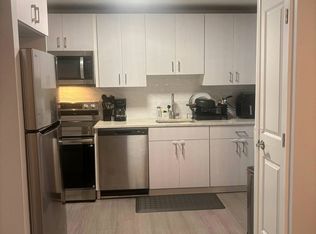
 - $369,0002 bd2 ba960 sqft505 Washington Ave APT 46, Chelsea, MA 02150For Sale
 MLS ID #73576618, Maja Juric, United Brokers. MLS PIN
