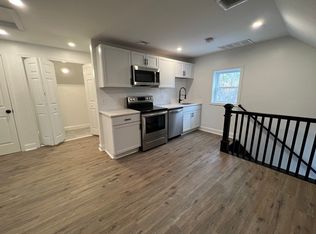
At $599,000 in Salem, you're probably expecting to compromise somewhere. But what if the trade-off gave you possibilities you weren't expecting? 3 Cleveland Street is a 4-bedroom, 2-bath home with nearly 1,850 square feet, but the real story is how that space can work for you. The second floor has its own entrance, bedroom, full bath, kitchen area, living/dining space and sunroom. For someone thinking about multigenerational living or exploring the possibility of a future ADU, the layout is already there without giving up the space you need on the first floor. Downstairs, the kitchen is the kind of room you'll actually use, with plenty of cabinetry, stainless steel appliances and room to gather. Every bedroom has its own mini-split, the roof is newer, the gas heating system is less than 10 years old, and there's a small fenced yard out back. Then there's the location. Salem State University, Salem Hospital, Salem High School and Horace Mann School are all approximately a mile or less away, while downtown Salem and the commuter rail station are less than two miles away. This isn't a house pretending to be something it's not. It's a home for someone who sees value in space, flexibility and what could be possible here. At $599,000, that might be exactly the trade-off you've been looking for.
For sale
$599,900
3 Cleveland St, Salem, MA 01970
4beds
1,842sqft
Single Family Residence
Built in 1895
2,631 Square Feet Lot
$593,700 Zestimate®
$326/sqft
$-- HOA
What's special
Stainless steel appliances
- 20 days
- 2,256
- 102
Zillow last checked:
Listing updated:
Listed by:
The Alianza Group 978-693-5643,
Nina-Soto Realty, LLC 978-594-1292
Source: MLS PIN,MLS#: 73575498
Facts & features
Interior
Bedrooms & bathrooms
- Bedrooms: 4
- Bathrooms: 2
- Full bathrooms: 2
- Main level bedrooms: 2
Primary bedroom
- Features: Flooring - Wall to Wall Carpet
- Level: Main,First
- Area: 176
- Dimensions: 16 x 11
Bedroom 2
- Features: Flooring - Wall to Wall Carpet
- Level: Main,First
- Area: 135
- Dimensions: 9 x 15
Bedroom 3
- Features: Flooring - Wall to Wall Carpet
- Level: Second
- Area: 144
- Dimensions: 9 x 16
Bedroom 4
- Features: Flooring - Wall to Wall Carpet
- Level: Second
- Area: 121
- Dimensions: 11 x 11
Primary bathroom
- Features: No
Bathroom 1
- Features: Bathroom - Full
- Level: First
- Area: 36
- Dimensions: 9 x 4
Bathroom 2
- Features: Bathroom - Full
- Level: Second
- Area: 24
- Dimensions: 6 x 4
Dining room
- Features: Flooring - Vinyl, Open Floorplan
- Level: Main,First
- Area: 88
- Dimensions: 8 x 11
Kitchen
- Features: Flooring - Stone/Ceramic Tile, Open Floorplan, Recessed Lighting
- Level: Main,First
- Area: 210
- Dimensions: 15 x 14
Living room
- Features: Ceiling Fan(s), Flooring - Vinyl, Open Floorplan
- Level: Main,First
- Area: 144
- Dimensions: 12 x 12
Office
- Features: Flooring - Wall to Wall Carpet
- Level: Second
- Area: 135
- Dimensions: 9 x 15
Heating
- Forced Air, Natural Gas
Cooling
- Ductless
Appliances
- Included: Gas Water Heater, ENERGY STAR Qualified Refrigerator, ENERGY STAR Qualified Dryer, ENERGY STAR Qualified Dishwasher, ENERGY STAR Qualified Washer
- Laundry: In Basement
Features
- Home Office, Mud Room, Sun Room
- Flooring: Flooring - Wall to Wall Carpet
- Windows: Insulated Windows
- Basement: Full,Concrete,Unfinished
- Has fireplace: No
Interior area
- Total structure area: 1,842
- Total interior livable area: 1,842 sqft
- Finished area above ground: 1,842
Video & virtual tour
Property
Parking
- Total spaces: 2
- Parking features: On Street
- Uncovered spaces: 2
Features
- Patio & porch: Porch - Enclosed, Patio
- Exterior features: Porch - Enclosed, Patio, Rain Gutters, Fenced Yard
- Fencing: Fenced/Enclosed,Fenced
Lot
- Size: 2,631 Square Feet
- Features: Corner Lot
Details
- Parcel number: M:0023 B:0006 L:0000,2130784
- Zoning: R1
Construction
Type & style
- Home type: SingleFamily
- Architectural style: Colonial
- Property subtype: Single Family Residence
Materials
- Frame
- Foundation: Block
- Roof: Shingle
Condition
- Year built: 1895
Utilities & green energy
- Sewer: Public Sewer
- Water: Public
- Utilities for property: for Electric Range
Green energy
- Energy efficient items: Thermostat
Community & HOA
Community
- Features: Public Transportation, Shopping, Pool, Tennis Court(s), Park, Walk/Jog Trails, Golf, Medical Facility, Laundromat, Bike Path, Highway Access, House of Worship, Private School, Public School, T-Station, University, Sidewalks
HOA
- Has HOA: No
Location
- Region: Salem
Financial & listing details
- Price per square foot: $326/sqft
- Tax assessed value: $546,000
- Annual tax amount: $5,886
- Date on market: 9/25/2026
- Road surface type: Paved
Estimated market value
$593,700
$564,000 - $623,000
$4,076/mo
Price history
| Date | Event | Price |
|---|---|---|
| 9/10/2026 | Listed for sale | $599,900+96.7%$326/sqft |
Source: MLS PIN #73575498 Report a problem | ||
| 11/13/2018 | Sold | $305,000-7.3%$166/sqft |
Source: Public Record Report a problem | ||
| 10/2/2018 | Pending sale | $329,000$179/sqft |
Source: J. Barrett & Company #72354260 Report a problem | ||
| 8/6/2018 | Price change | $329,000-5.7%$179/sqft |
Source: J. Barrett & Company #72354260 Report a problem | ||
| 6/28/2018 | Listed for sale | $349,000+36.9%$189/sqft |
Source: J. Barrett & Company #72354260 Report a problem | ||
| 8/31/2012 | Sold | $255,000$138/sqft |
Source: Public Record Report a problem | ||
Public tax history
| Year | Property taxes | Tax assessment |
|---|---|---|
| 2025 | $5,432 +1.5% | $479,000 +4% |
| 2024 | $5,353 +3.9% | $460,700 +11.9% |
| 2023 | $5,150 | $411,700 |
| 2022 | $5,150 +5.7% | $411,700 +16.6% |
| 2021 | $4,874 +7% | $353,200 +12.1% |
| 2020 | $4,555 -10.7% | $315,200 -6.7% |
| 2019 | $5,099 +11.1% | $337,700 +13.2% |
| 2018 | $4,588 +3.6% | $298,300 +6.8% |
| 2017 | $4,430 +8.4% | $279,300 +7.1% |
| 2016 | $4,085 +0.6% | $260,700 +5.3% |
| 2015 | $4,061 +9.7% | $247,500 +11.8% |
| 2014 | $3,702 +9.7% | $221,300 +2.5% |
| 2012 | $3,376 -1.1% | $216,000 -4.7% |
| 2011 | $3,412 +0.3% | $226,700 -6.6% |
| 2010 | $3,402 -6.5% | $242,800 -13.8% |
| 2009 | $3,638 +2.2% | $281,600 -7.7% |
| 2008 | $3,561 +4.3% | $305,100 -3.8% |
| 2007 | $3,414 +2.3% | $317,000 +6.5% |
| 2006 | $3,337 +2.6% | $297,700 +4.1% |
| 2005 | $3,254 +4.4% | $285,900 +7.4% |
| 2004 | $3,118 +16.6% | $266,300 +28.2% |
| 2003 | $2,674 +17.8% | $207,800 +23.9% |
| 2002 | $2,269 +33.6% | $167,700 +49.9% |
| 1999 | $1,698 +29.7% | $111,900 +8.1% |
| 1994 | $1,309 | $103,500 |
Find assessor info on the county website
Monthly payment
Est. payment
Payment breakdown
Explore the cost of this home by adjusting the details. Changes won't be saved.Climate risks
Neighborhood: 01970

Similar homes
- $550,0004 bd2 ba1.9k sqft9 Liberty Hill Ave, Salem, MA 01970For Sale
 MLS ID #73567327, Jeremy McElwain, Coldwell Banker Realty - Manchester. MLS PIN
 - $699,9003 bd2 ba1.8k sqft3 Witch Way, Salem, MA 01970For Sale
 MLS ID #73566258, Michael Becker, Atlantic Coast Homes,Inc. MLS PIN
 - $649,0002 bd2 ba1.8k sqft61 Mason St, Salem, MA 01970For Sale
 MLS ID #73588049, Alex Rice, North Shore Realty Advisors. MLS PIN
 - $599,9003 bd1 ba1.4k sqft294 Eastern Ave, Lynn, MA 01902For Sale
 MLS ID #73575411, Patricia Nunez, Redfin Corp.. MLS PIN
