Welcome to 67 Andover St. in Peabody! This charming ranch-style single-family home features 3 bedrooms and 3 full bathrooms, including a spacious primary suite with its own private bathroom. The home offers beautiful hardwood floors throughout, an inviting open-concept layout connecting the kitchen and dining area to the living room, and a kitchen equipped with stainless-steel appliances. The finished basement provides additional living space with excellent in-law potential, while the nice-sized backyard and huge deck offer plenty of room for outdoor entertaining, relaxing, and enjoying the warmer months. With its flexible layout, generous living spaces, and desirable indoor and outdoor features, this home is ready to welcome its next owner.
For sale
$599,999
67 Andover St, Peabody, MA 01960
3beds
2,185sqft
Single Family Residence
Built in 1973
8,533 Square Feet Lot
$595,400 Zestimate®
$275/sqft
$-- HOA
What's special
Nice-sized backyardGenerous living spacesFlexible layoutBeautiful hardwood floors throughout
- 4 days
- 1,880
- 112
Likely to sell faster than
Zillow last checked:
Listing updated:
Listed by:
Desiree Taylor 978-269-7185,
Desired Homes Realty LLC 978-269-7185
Source: MLS PIN,MLS#: 73585745
Facts & features
Interior
Bedrooms & bathrooms
- Bedrooms: 3
- Bathrooms: 3
- Full bathrooms: 3
Heating
- Baseboard, Electric Baseboard, Natural Gas, Electric
Cooling
- Window Unit(s)
Appliances
- Included: Gas Water Heater, Range, Dishwasher, Disposal, Microwave, Refrigerator, Washer, Dryer
- Laundry: Electric Dryer Hookup, Washer Hookup
Features
- Flooring: Tile, Carpet, Hardwood
- Doors: Insulated Doors
- Windows: Insulated Windows, Storm Window(s)
- Basement: Full,Finished
- Number of fireplaces: 1
Interior area
- Total structure area: 2,185
- Total interior livable area: 2,185 sqft
- Finished area above ground: 1,485
- Finished area below ground: 700
Property
Parking
- Total spaces: 6
- Parking features: Under, Off Street
- Attached garage spaces: 1
- Uncovered spaces: 5
Lot
- Size: 8,533 Square Feet
- Features: Sloped
Details
- Parcel number: M:0063 L:061A,2102423
- Zoning: R1A
Construction
Type & style
- Home type: SingleFamily
- Architectural style: Ranch
- Property subtype: Single Family Residence
Materials
- Frame
- Foundation: Concrete Perimeter
- Roof: Shingle
Condition
- Year built: 1973
Utilities & green energy
- Electric: 220 Volts
- Sewer: Public Sewer
- Water: Public
- Utilities for property: for Gas Range, for Gas Oven, for Electric Oven, for Electric Dryer, Washer Hookup
Community & HOA
Community
- Features: Public Transportation, Shopping, Medical Facility, Highway Access
HOA
- Has HOA: No
Location
- Region: Peabody
Financial & listing details
- Price per square foot: $275/sqft
- Tax assessed value: $625,300
- Annual tax amount: $5,922
- Date on market: 10/1/2026
- Listing terms: Contract
Estimated market value
$595,400
$566,000 - $625,000
$3,727/mo
Price history
| Date | Event | Price |
|---|---|---|
| 10/2/2026 | Listed for sale | $599,999+0.8%$275/sqft |
Source: MLS PIN #73585745 Report a problem | ||
| 9/30/2026 | Listing removed | $595,000$272/sqft |
Source: MLS PIN #73562487 Report a problem | ||
| 9/2/2026 | Pending sale | $595,000$272/sqft |
Source: MLS PIN #73562487 Report a problem | ||
| 8/12/2026 | Listed for sale | $595,000+138%$272/sqft |
Source: MLS PIN #73562487 Report a problem | ||
| 9/4/2009 | Sold | $250,000-15.3%$114/sqft |
Source: Public Record Report a problem | ||
| 5/29/2008 | Listing removed | $295,000$135/sqft |
Source: MLS Property Information Network #70727785 Report a problem | ||
| 3/20/2008 | Listed for sale | $295,000+227.8%$135/sqft |
Source: MLS Property Information Network Report a problem | ||
| 2/23/1993 | Sold | $90,000$41/sqft |
Source: Public Record Report a problem | ||
Public tax history
| Year | Property taxes | Tax assessment |
|---|---|---|
| 2025 | $5,618 +7.3% | $606,700 +5.7% |
| 2024 | $5,237 +3.4% | $574,200 +8% |
| 2023 | $5,063 | $531,800 |
| 2022 | $5,063 +27.1% | $531,800 +40.1% |
| 2021 | $3,982 -7% | $379,600 -4.8% |
| 2020 | $4,283 +6.3% | $398,800 +9% |
| 2019 | $4,030 +6.8% | $366,000 +11.1% |
| 2018 | $3,774 +3% | $329,300 +5.7% |
| 2017 | $3,663 +2.5% | $311,500 +3.9% |
| 2016 | $3,575 +8.3% | $299,900 +11.8% |
| 2015 | $3,300 +18.7% | $268,300 +19.6% |
| 2014 | $2,781 -11.1% | $224,300 -14.1% |
| 2013 | $3,128 +9.9% | $261,100 +8.5% |
| 2012 | $2,845 +1.4% | $240,700 -0.7% |
| 2011 | $2,806 | $242,300 -9.3% |
| 2010 | $2,806 -0.1% | $267,200 -11.6% |
| 2009 | $2,810 +2.6% | $302,200 -4.3% |
| 2008 | $2,738 +2.9% | $315,800 -8% |
| 2007 | $2,662 +12.7% | $343,100 +10.4% |
| 2006 | $2,363 +16.2% | $310,900 +26.8% |
| 2005 | $2,034 +2.6% | $245,100 |
| 2004 | $1,983 +4.4% | $245,100 +22% |
| 2003 | $1,899 +25.8% | $200,900 +10.3% |
| 2001 | $1,510 +4.1% | $182,100 +22.2% |
| 1999 | $1,450 | $149,000 |
Find assessor info on the county website
Monthly payment
Est. payment
Payment breakdown
Explore the cost of this home by adjusting the details. Changes won't be saved.Climate risks
Neighborhood: 01960
Similar homes
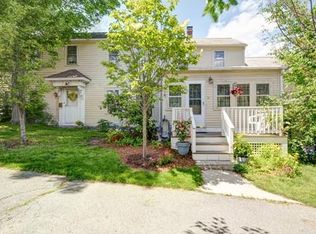
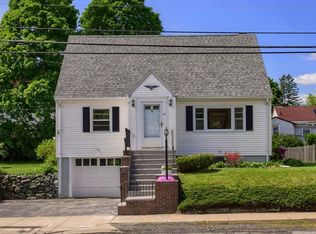
- $599,9004 bd2 ba1.8k sqft3 Cleveland St, Salem, MA 01970For Sale
 MLS ID #73575498, The Alianza Group, Nina-Soto Realty, LLC. MLS PIN
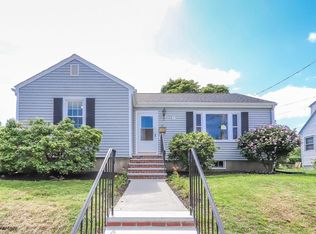
 - $668,0003 bd1 ba1.2k sqft7 West St, Melrose, MA 02176For Sale
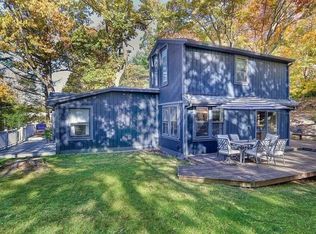 MLS ID #73586399, Sophia Cross, Centre Realty Group. MLS PIN
 - $650,0003 bd2 ba1.8k sqft5 Martin Dr, Billerica, MA 01821For Sale
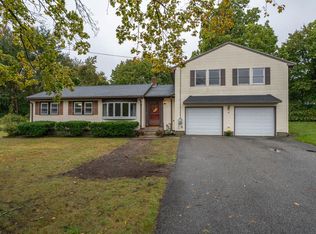 MLS ID #73585676, Kane Group, Keller Williams Gateway Realty. MLS PIN
 - $599,9004 bd2 ba2.8k sqft193 Haverhill St, North Reading, MA 01864For Sale
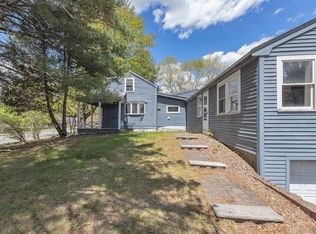 MLS ID #73574818, Michelle Quinn, Insight Realty Group, Inc.. MLS PIN
