Located in the sought-after town of Danvers, this ranch-style home offers a great floor plan with the convenience of one-level living. The home features a spacious living room, kitchen, dining room, three bedrooms, and one full bathroom. The primary bedroom also includes its own half bathroom. Additional features include first-floor laundry, a heating and central air conditioning system, and tankless water heater both less than one year old. Outside, enjoy a very generously sized yard, a one-car garage, and a paved driveway with parking for up to four vehicles. While the home could benefit from some cosmetic updates, it offers a wonderful opportunity to build equity and make it your own. Whether you're a first-time homebuyer looking to get started or someone looking for the ease of single-level living, this home is full of potential and ready for its next chapter!
For sale
$600,000
70 Burley St, Wenham, MA 01923
3beds
1,416sqft
Single Family Residence
Built in 1960
0.46 Acres Lot
$722,200 Zestimate®
$424/sqft
$-- HOA
What's special
First-floor laundryOne-car garageDining roomThree bedroomsVery generously sized yard
- 21 hours
- 453
- 14
Zillow last checked:
Listing updated:
Listed by:
Team Correia 978-866-7368,
Keller Williams Realty - Merrimack 978-692-3280,
Kevin Correia 978-866-7368
Source: MLS PIN,MLS#: 73598488
Facts & features
Interior
Bedrooms & bathrooms
- Bedrooms: 3
- Bathrooms: 2
- Full bathrooms: 1
- 1/2 bathrooms: 1
Primary bedroom
- Features: Bathroom - Half, Flooring - Wall to Wall Carpet
- Level: First
Bedroom 2
- Features: Flooring - Wall to Wall Carpet
- Level: First
Bedroom 3
- Features: Flooring - Wall to Wall Carpet
- Level: First
Primary bathroom
- Features: Yes
Bathroom 1
- Features: Bathroom - Full
- Level: First
Bathroom 2
- Features: Bathroom - Half
- Level: First
Dining room
- Features: Flooring - Laminate
- Level: First
Kitchen
- Features: Flooring - Laminate
- Level: First
Living room
- Features: Flooring - Laminate
- Level: First
Heating
- Forced Air, Electric Baseboard
Cooling
- Central Air
Appliances
- Included: Water Heater, Tankless Water Heater, Oven, Dishwasher, Range, Refrigerator, Washer, Dryer
- Laundry: First Floor
Features
- Flooring: Carpet, Laminate
- Has basement: No
- Number of fireplaces: 1
Interior area
- Total structure area: 1,416
- Total interior livable area: 1,416 sqft
- Finished area above ground: 1,416
- Finished area below ground: 0
Property
Parking
- Total spaces: 5
- Parking features: Attached, Paved Drive, Off Street
- Attached garage spaces: 1
- Uncovered spaces: 4
Features
- Patio & porch: Porch - Enclosed
- Exterior features: Porch - Enclosed
Lot
- Size: 0.46 Acres
Details
- Parcel number: M:036 L:047 P:,1876673
- Zoning: R2
Construction
Type & style
- Home type: SingleFamily
- Architectural style: Ranch
- Property subtype: Single Family Residence
Materials
- Frame
- Foundation: Slab
- Roof: Shingle
Condition
- Year built: 1960
Utilities & green energy
- Electric: Circuit Breakers
- Sewer: Public Sewer
- Water: Public
Community & HOA
Community
- Features: Public School
HOA
- Has HOA: No
Location
- Region: Wenham
Financial & listing details
- Price per square foot: $424/sqft
- Tax assessed value: $627,800
- Annual tax amount: $6,900
- Date on market: 11/4/2026
- Listing terms: Contract
Estimated market value
$722,200
$686,000 - $766,000
$3,490/mo
Price history
| Date | Event | Price |
|---|---|---|
| 11/4/2026 | Listed for sale | $600,000+7.1%$424/sqft |
Source: MLS PIN #73598488 Report a problem | ||
| 9/10/2021 | Pending sale | $560,000$395/sqft |
Source: MLS PIN #72887696 Report a problem | ||
| 8/30/2021 | Contingent | $560,000$395/sqft |
Source: MLS PIN #72887696 Report a problem | ||
| 8/29/2021 | Listed for sale | $560,000+41.8%$395/sqft |
Source: MLS PIN #72887696 Report a problem | ||
| 1/29/2002 | Sold | $395,000+1875%$279/sqft |
Source: Public Record Report a problem | ||
| 12/19/2000 | Sold | $20,000$14/sqft |
Source: Public Record Report a problem | ||
Public tax history
| Year | Property taxes | Tax assessment |
|---|---|---|
| 2025 | $6,900 +0.3% | $627,800 +1.4% |
| 2024 | $6,882 +4.4% | $619,400 +10.4% |
| 2023 | $6,592 | $561,000 |
| 2022 | $6,592 +10.1% | $561,000 +25.1% |
| 2021 | $5,986 +1.6% | $448,400 -0.6% |
| 2020 | $5,894 +4.6% | $451,300 +6.4% |
| 2019 | $5,635 +3% | $424,300 +5.1% |
| 2018 | $5,469 +4.6% | $403,900 +9.6% |
| 2017 | $5,228 +4.8% | $368,400 +4.8% |
| 2016 | $4,990 +5% | $351,400 +10.3% |
| 2015 | $4,752 +2% | $318,700 +1.5% |
| 2014 | $4,661 +2.1% | $313,900 |
| 2013 | $4,564 +3% | $313,900 -1.4% |
| 2012 | $4,433 +4% | $318,200 |
| 2011 | $4,264 +3% | $318,200 -6.1% |
| 2010 | $4,141 +3.3% | $338,900 -5.3% |
| 2009 | $4,010 +1.4% | $357,700 -5.9% |
| 2008 | $3,953 +7.5% | $380,100 -3.6% |
| 2007 | $3,676 +3.2% | $394,400 +9.6% |
| 2006 | $3,563 +4.1% | $359,900 +8.1% |
| 2005 | $3,422 -3.1% | $332,900 +2.9% |
| 2004 | $3,532 +12.7% | $323,400 +29.1% |
| 2003 | $3,135 +5.5% | $250,600 +9% |
| 2002 | $2,972 +0.6% | $230,000 +37.5% |
| 1998 | $2,955 | $167,300 |
Find assessor info on the county website
Monthly payment
Est. payment
Payment breakdown
Explore the cost of this home by adjusting the details. Changes won't be saved.Climate risks
Neighborhood: 01923
Similar homes
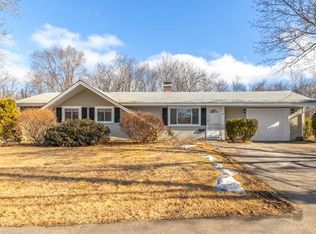
- $--3 bd2 ba1k sqft9 Sycamore St, Danvers, MA 01923Auction
 Xome
- $650,0003 bd2 ba1.5k sqft195 Maple St, Danvers, MA 01923For Sale
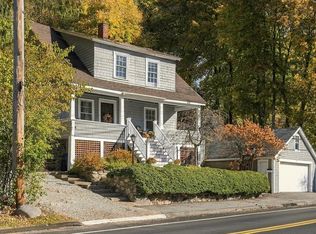 MLS ID #73598781, Brandon Collins, William Raveis R.E. & Home Services. MLS PIN
- $599,0003 bd2 ba1k sqft8 Trinity St, Danvers, MA 01923For Sale
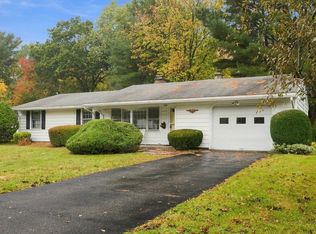 MLS ID #73591044, Jan Pellegrini, Keller Williams Realty Evolution. MLS PIN
- $499,0002 bd2 ba1.4k sqft13 Bayview Ave, Danvers, MA 01923For Sale
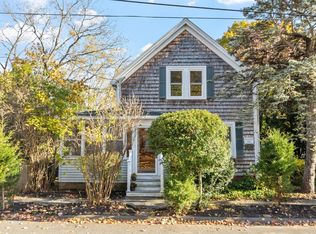 MLS ID #73597575, Kristin Kelly, J. Barrett & Company. MLS PIN
