Welcome to 36 Macarthur Blvd! This three-bedroom, two-bath ranch offers comfortable single-level living in Danvers. The bright kitchen features vaulted ceilings, white cabinetry, stone countertops, a center island, and stainless steel appliances. Hardwood floors and a fireplace add warmth to the living room, while central air keeps things comfortable in warmer weather. The primary bedroom includes a walk-in closet and private bath with a shower. Outside, enjoy the deck, fenced backyard, and storage shed. Danvers offers local shops and restaurants, parks, and walking and biking trails, with convenient access to Routes 114 and 128 for getting around the North Shore.
For sale
$749,000
36 Macarthur Blvd, Danvers, MA 01923
3beds
1,395sqft
Single Family Residence
Built in 1955
8,002 Square Feet Lot
$742,800 Zestimate®
$537/sqft
$-- HOA
What's special
Central airBright kitchenStorage shedHardwood floorsStainless steel appliancesCenter islandWhite cabinetry
- 17 days
- 1,694
- 110
Likely to sell faster than
Zillow last checked:
Listing updated:
Listed by:
Herrick Lutts Realty Partners 978-927-1959,
Herrick Lutts Realty Partners 978-927-1959,
Peter Lutts 978-979-1275
Source: MLS PIN,MLS#: 73583874
Facts & features
Interior
Bedrooms & bathrooms
- Bedrooms: 3
- Bathrooms: 2
- Full bathrooms: 2
Primary bedroom
- Features: Walk-In Closet(s)
- Level: First
- Area: 136.88
- Dimensions: 12.17 x 11.25
Bedroom 2
- Level: First
- Area: 100.63
- Dimensions: 8.75 x 11.5
Bedroom 3
- Level: First
- Area: 89.46
- Dimensions: 9.42 x 9.5
Bathroom 1
- Level: First
- Area: 37.28
- Dimensions: 5.08 x 7.33
Bathroom 2
- Level: First
- Area: 60.57
- Dimensions: 7.42 x 8.17
Dining room
- Level: First
- Area: 223.13
- Dimensions: 10.5 x 21.25
Kitchen
- Features: Countertops - Stone/Granite/Solid, Kitchen Island, Stainless Steel Appliances
- Level: First
- Area: 306.35
- Dimensions: 14.42 x 21.25
Living room
- Level: First
- Area: 213.75
- Dimensions: 19 x 11.25
Heating
- Forced Air, Oil
Cooling
- Central Air
Appliances
- Included: Range, Dishwasher, Microwave, Refrigerator, Range Hood, Plumbed For Ice Maker
Features
- Flooring: Wood, Tile, Hardwood
- Has basement: No
- Number of fireplaces: 1
- Fireplace features: Living Room
Interior area
- Total structure area: 1,395
- Total interior livable area: 1,395 sqft
- Finished area above ground: 1,395
Property
Parking
- Total spaces: 2
- Parking features: Paved Drive, Off Street, Paved
- Uncovered spaces: 2
Accessibility
- Accessibility features: Accessible Entrance
Features
- Patio & porch: Porch, Deck
- Exterior features: Porch, Deck, Rain Gutters, Storage, Fenced Yard
- Fencing: Fenced/Enclosed,Fenced
- Waterfront features: River, 1 to 2 Mile To Beach, Beach Ownership(Public)
Lot
- Size: 8,002 Square Feet
Details
- Parcel number: M:062 L:085 P:,1881689
- Zoning: R1
Construction
Type & style
- Home type: SingleFamily
- Architectural style: Ranch
- Property subtype: Single Family Residence
Materials
- Foundation: Concrete Perimeter
- Roof: Asphalt/Composition Shingles
Condition
- Year built: 1955
Utilities & green energy
- Sewer: Public Sewer
- Water: Public
- Utilities for property: for Gas Range, Icemaker Connection
Community & HOA
Community
- Features: Shopping, Park, Walk/Jog Trails, Bike Path, Highway Access, Public School
HOA
- Has HOA: No
Location
- Region: Danvers
Financial & listing details
- Price per square foot: $537/sqft
- Tax assessed value: $578,900
- Annual tax amount: $6,362
- Date on market: 9/29/2026
- Road surface type: Paved
Estimated market value
$742,800
$706,000 - $780,000
$3,583/mo
Price history
| Date | Event | Price |
|---|---|---|
| 9/29/2026 | Listed for sale | $749,000$537/sqft |
Source: MLS PIN #73583874 Report a problem | ||
Public tax history
| Year | Property taxes | Tax assessment |
|---|---|---|
| 2025 | $6,362 -0.6% | $578,900 +0.5% |
| 2024 | $6,398 +4.2% | $575,900 +10.2% |
| 2023 | $6,141 | $522,600 |
| 2022 | $6,141 +7.6% | $522,600 +22.2% |
| 2021 | $5,708 +2.9% | $427,600 +0.7% |
| 2020 | $5,545 +4.1% | $424,600 +5.8% |
| 2019 | $5,328 +3.4% | $401,200 +5.4% |
| 2018 | $5,155 +4% | $380,700 +9% |
| 2017 | $4,955 +4.9% | $349,200 +5% |
| 2016 | $4,723 +5.1% | $332,600 +10.4% |
| 2015 | $4,492 +2.3% | $301,300 +1.9% |
| 2014 | $4,390 +2.1% | $295,600 |
| 2013 | $4,298 +4.3% | $295,600 -0.1% |
| 2012 | $4,122 +4% | $295,900 |
| 2011 | $3,965 +2.8% | $295,900 -6.2% |
| 2010 | $3,857 +4.4% | $315,600 -4.2% |
| 2009 | $3,695 +0.4% | $329,600 -6.8% |
| 2008 | $3,680 +8.7% | $353,800 -2.6% |
| 2007 | $3,386 +2.9% | $363,300 +9.3% |
| 2006 | $3,292 +4.4% | $332,500 +8.4% |
| 2005 | $3,152 -3.3% | $306,600 +2.7% |
| 2004 | $3,260 +12% | $298,500 +28.2% |
| 2003 | $2,912 +4.9% | $232,800 +8.4% |
| 2002 | $2,775 -5.6% | $214,800 +29% |
| 1998 | $2,940 | $166,500 |
Find assessor info on the county website
Monthly payment
Est. payment
Payment breakdown
Explore the cost of this home by adjusting the details. Changes won't be saved.Climate risks
Neighborhood: 01923
Similar homes
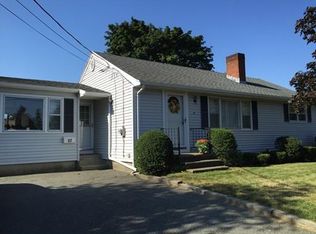
- $769,9003 bd1 ba1.7k sqft11 Barker St, Danvers, MA 01923For Sale
 MLS ID #73589060, Al Beaudoin, Keller Williams Realty. MLS PIN
 - $743,9004 bd2 ba1.9k sqft107 Sylvan St, Danvers, MA 01923For Sale
 MLS ID #73568305, Angel Cordero, Elia Realty Group, Inc. MLS PIN
 - $749,9004 bd3 ba1.7k sqft3 Crane St, Danvers, MA 01923For Sale
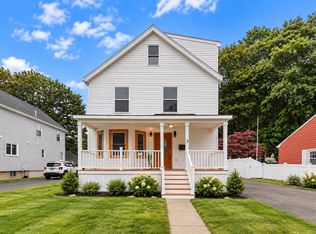 MLS ID #73586587, Daniel Meegan, J. Barrett & Company. MLS PIN
 - $749,9003 bd2 ba2k sqft7 Hutton St, Danvers, MA 01923For Sale
 MLS ID #73587933, Kristin Kelly, J. Barrett & Company. MLS PIN
