Fantastic opportunity to live in this charming North Beverly ranch-style home! The main level offers a welcoming living room with built-ins nestled next to the fireplace. The open cherry chef’s kitchen features stainless steel appliances, wood flooring, and granite countertops, flowing seamlessly into a bright and sunny dining area.Three main-level bedrooms and a full bath complete the first floor. The lower level offers a custon Cherry wood bar topped with mahogony, a home office area, and plenty of additional space for entertaining. A second bath and laundry area complete this versatile living space.Step outside to a beautiful yard featuring perennial gardens, a brick patio perfect for entertaining, and an above-ground pool. Seller owned Solar system to save on your utility bills. Rounding out this wonderful property is a two-car garage and a convenient location just minutes from a specialty market, beaches, commuter rail, theaters, and parks.A wonderful way to enjoy comfortable living in a fantastic North Beverly location!
For sale
$739,000
186 McKay St, Beverly, MA 01915
3beds
1,416sqft
Single Family Residence
Built in 1955
0.31 Acres Lot
$648,000 Zestimate®
$522/sqft
$-- HOA
What's special
Laundry areaTwo-car garageAbove-ground poolHome office areaGranite countertopsStainless steel appliancesSecond bath
- 1 day
- 592
- 66
Zillow last checked:
Listing updated:
Listed by:
Kathryn Tully 508-633-7785,
Century 21 North East 978-774-2770
Source: MLS PIN,MLS#: 73591512
Facts & features
Interior
Bedrooms & bathrooms
- Bedrooms: 3
- Bathrooms: 2
- Full bathrooms: 2
- Main level bathrooms: 1
- Main level bedrooms: 2
Primary bedroom
- Features: Ceiling Fan(s), Closet, Flooring - Hardwood
- Level: First
- Area: 156
- Dimensions: 13 x 12
Bedroom 2
- Features: Ceiling Fan(s), Closet, Flooring - Hardwood
- Level: Main,First
- Area: 144
- Dimensions: 12 x 12
Bedroom 3
- Features: Ceiling Fan(s), Flooring - Hardwood
- Level: Main,First
- Area: 108
- Dimensions: 12 x 9
Primary bathroom
- Features: Yes
Bathroom 1
- Features: Bathroom - Full, Bathroom - Tiled With Tub & Shower, Closet - Linen, Closet/Cabinets - Custom Built, Flooring - Stone/Ceramic Tile, Jacuzzi / Whirlpool Soaking Tub
- Level: Main,First
Bathroom 2
- Features: Bathroom - Tiled With Shower Stall, Closet, Closet/Cabinets - Custom Built, Flooring - Stone/Ceramic Tile
- Level: Basement
Dining room
- Features: Flooring - Hardwood, Exterior Access, Recessed Lighting
- Level: Main,First
- Area: 154
- Dimensions: 14 x 11
Family room
- Features: Closet, Flooring - Stone/Ceramic Tile, Wet Bar, Exterior Access, Recessed Lighting
- Level: Basement
Kitchen
- Features: Flooring - Hardwood, Countertops - Stone/Granite/Solid, Recessed Lighting
- Level: Main,First
- Area: 195
- Dimensions: 15 x 13
Living room
- Features: Closet/Cabinets - Custom Built, Flooring - Hardwood, Exterior Access, Lighting - Overhead
- Level: Main,First
- Area: 252
- Dimensions: 14 x 18
Heating
- Baseboard, Oil, Active Solar
Cooling
- None
Appliances
- Included: Water Heater, Range, Dishwasher, Disposal, Refrigerator, Washer, Dryer
- Laundry: Electric Dryer Hookup, Washer Hookup, In Basement
Features
- Flooring: Tile, Hardwood
- Windows: Insulated Windows
- Basement: Full,Partially Finished
- Number of fireplaces: 1
- Fireplace features: Living Room
Interior area
- Total structure area: 1,416
- Total interior livable area: 1,416 sqft
- Finished area above ground: 1,416
- Finished area below ground: 878
Property
Parking
- Total spaces: 4
- Parking features: Attached, Paved Drive, Off Street
- Attached garage spaces: 2
- Uncovered spaces: 2
Features
- Patio & porch: Patio
- Exterior features: Patio, Pool - Above Ground, Rain Gutters, Storage, Sprinkler System, Fenced Yard
- Has private pool: Yes
- Pool features: Above Ground
- Fencing: Fenced/Enclosed,Fenced
- Waterfront features: Ocean, Beach Ownership(Public)
Lot
- Size: 0.31 Acres
- Features: Corner Lot, Level
Details
- Foundation area: 0
- Parcel number: 4186904
- Zoning: R10
Construction
Type & style
- Home type: SingleFamily
- Architectural style: Ranch
- Property subtype: Single Family Residence
Materials
- Frame
- Foundation: Concrete Perimeter
- Roof: Shingle
Condition
- Year built: 1955
Utilities & green energy
- Electric: Circuit Breakers
- Sewer: Public Sewer
- Water: Public
- Utilities for property: for Electric Range, for Electric Dryer, Washer Hookup
Community & HOA
Community
- Features: Public Transportation, Shopping, Tennis Court(s), Park, Golf, Medical Facility, Highway Access, House of Worship, Public School, T-Station, University
- Security: Security System
HOA
- Has HOA: No
Location
- Region: Beverly
Financial & listing details
- Price per square foot: $522/sqft
- Tax assessed value: $595,700
- Annual tax amount: $6,142
- Date on market: 10/15/2026
- Listing terms: Contract
Estimated market value
$648,000
$603,000 - $687,000
$3,383/mo
Price history
| Date | Event | Price |
|---|---|---|
| 10/15/2026 | Listed for sale | $739,000+142.3%$522/sqft |
Source: MLS PIN #73591512 Report a problem | ||
| 2/4/2003 | Sold | $305,000$215/sqft |
Source: Public Record Report a problem | ||
Public tax history
| Year | Property taxes | Tax assessment |
|---|---|---|
| 2025 | $6,142 +5.1% | $558,900 +7.4% |
| 2024 | $5,842 +8.2% | $520,200 +8.5% |
| 2023 | $5,399 | $479,500 |
| 2022 | $5,399 +6.7% | $479,500 +20.4% |
| 2021 | $5,060 +3% | $398,400 +4% |
| 2020 | $4,914 +4.9% | $383,000 +8% |
| 2019 | $4,684 +9.2% | $354,600 +12.5% |
| 2018 | $4,288 +3.5% | $315,300 +8.7% |
| 2017 | $4,143 +6.3% | $290,100 +7.1% |
| 2016 | $3,897 +2% | $270,800 |
| 2015 | $3,821 +2.6% | $270,800 +2.9% |
| 2014 | $3,725 +3.8% | $263,100 |
| 2013 | $3,589 +2.1% | $263,100 -2.9% |
| 2012 | $3,514 +0.9% | $270,900 -3.4% |
| 2011 | $3,481 +3.1% | $280,500 -3.3% |
| 2010 | $3,375 +2.3% | $290,200 -4.5% |
| 2009 | $3,299 -1.4% | $303,800 -5.6% |
| 2008 | $3,346 -0.6% | $321,700 -3.1% |
| 2007 | $3,367 +2.6% | $332,100 |
| 2006 | $3,281 +5.2% | $332,100 +6.9% |
| 2005 | $3,119 +3.1% | $310,700 +12.2% |
| 2004 | $3,025 +4.7% | $277,000 +11.3% |
| 2003 | $2,889 +4.6% | $248,800 +30.5% |
| 2001 | $2,762 +0.8% | $190,600 +0.8% |
| 2000 | $2,740 +24.7% | $189,100 +33.6% |
| 1995 | $2,198 | $141,530 |
Find assessor info on the county website
Monthly payment
Est. payment
Payment breakdown
Explore the cost of this home by adjusting the details. Changes won't be saved.Climate risks
Neighborhood: 01915
Nearby schools
Schools provided by the listing agent
- High: Beverly
Source: MLS PIN. This data may not be complete. We recommend contacting the local school district to confirm school assignments for this home.
Similar homes
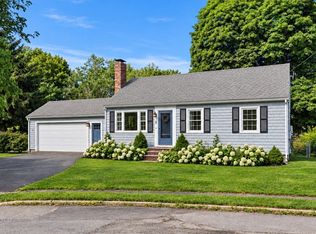
- $749,0004 bd2 ba1.3k sqft25 Chipman Rd, Beverly, MA 01915For Sale
 MLS ID #73590793, McClelland Del Rio Group, Gibson Sotheby's International Realty. MLS PIN
 - $725,0002 bd2 ba1.8k sqft29 Windsor Rd, Beverly, MA 01915For Sale
 MLS ID #73589578, Farrar Realty Group, Herrick Lutts Realty Partners. MLS PIN
 - $675,0004 bd1 ba1.6k sqft35 Matthies St, Beverly, MA 01915For Sale
 MLS ID #73588806, David Billard, Holly C & Co. Fine Homes. MLS PIN
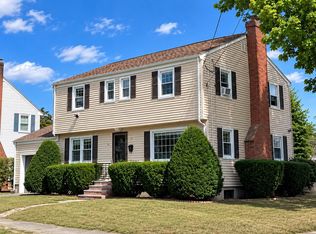
 - $749,0004 bd2 ba1.6k sqft15 Puritan Rd, Beverly, MA 01915For Sale
 MLS ID #73577407, Paul Rallo, Keller Williams Realty Evolution. MLS PIN
