Set in a quaint North Beverly neighborhood, this inviting four bedroom Cape blends classic New England charm with everyday convenience. Enjoy a residential setting with local shops, restaurants, and the North Beverly commuter rail nearby, plus convenient access to Route 128 for travel to Boston and throughout the North Shore. Downtown Beverly’s dining, theaters, and boutiques, along with the city’s beaches and waterfront parks, further enhance this appealing location.Inside, hardwood floors and a fire placed living and dining area create a warm welcome, while the eat in kitchen overlooks the backyard and patio. Two first floor bedrooms and a full bath offer the flexibility of a main level primary bedroom. Upstairs, two additional bedrooms feature skylights and built in storage.A finished lower level with a full bath provides versatile space for a home office, gym, or recreation room. An attached two car garage and backyard patio complete this charming offering.
For sale
$749,000
25 Chipman Rd, Beverly, MA 01915
4beds
1,365sqft
Single Family Residence
Built in 1951
0.29 Acres Lot
$759,100 Zestimate®
$549/sqft
$-- HOA
What's special
Backyard patioAttached two car garageTwo first floor bedroomsHardwood floors
- 1 day
- 1,076
- 99
Zillow last checked:
Listing updated:
Listed by:
McClelland Del Rio Group 978-828-1579,
Gibson Sotheby's International Realty 978-526-0243
Source: MLS PIN,MLS#: 73590793
Facts & features
Interior
Bedrooms & bathrooms
- Bedrooms: 4
- Bathrooms: 2
- Full bathrooms: 2
- Main level bedrooms: 2
Primary bedroom
- Features: Ceiling Fan(s), Closet, Flooring - Hardwood, Lighting - Sconce, Lighting - Overhead, Crown Molding
- Level: Main,First
- Area: 129.38
- Dimensions: 11.25 x 11.5
Bedroom 2
- Features: Closet, Flooring - Hardwood, Lighting - Sconce, Lighting - Overhead, Crown Molding
- Level: Main,First
- Area: 102.36
- Dimensions: 11.17 x 9.17
Bedroom 3
- Features: Flooring - Hardwood, Lighting - Overhead
- Level: Second
- Area: 196.31
- Dimensions: 15.92 x 12.33
Bedroom 4
- Features: Flooring - Hardwood, Lighting - Overhead
- Level: Second
- Area: 176.94
- Dimensions: 14.25 x 12.42
Primary bathroom
- Features: No
Bathroom 1
- Features: Bathroom - Full, Bathroom - Tiled With Tub & Shower, Flooring - Stone/Ceramic Tile, Recessed Lighting
- Level: First
- Area: 42.88
- Dimensions: 5.25 x 8.17
Bathroom 2
- Features: Bathroom - Full, Bathroom - With Shower Stall, Closet, Flooring - Laminate, Countertops - Stone/Granite/Solid, Lighting - Overhead
- Level: Basement
- Area: 69.22
- Dimensions: 9.33 x 7.42
Dining room
- Features: Ceiling Fan(s), Flooring - Hardwood, Breakfast Bar / Nook, Lighting - Overhead, Crown Molding
- Level: First
- Area: 89.13
- Dimensions: 7.75 x 11.5
Kitchen
- Features: Flooring - Hardwood, Countertops - Stone/Granite/Solid, Crown Molding
- Level: First
- Area: 189.33
- Dimensions: 16 x 11.83
Living room
- Features: Closet/Cabinets - Custom Built, Flooring - Hardwood, Exterior Access, Recessed Lighting, Crown Molding
- Level: First
- Area: 183.04
- Dimensions: 15.92 x 11.5
Heating
- Baseboard, Electric Baseboard, Oil, Electric
Cooling
- Window Unit(s)
Appliances
- Included: Water Heater, Range, Oven, Dishwasher, Disposal, Microwave, Washer, Dryer
- Laundry: In Basement, Electric Dryer Hookup
Features
- Flooring: Vinyl, Carpet, Hardwood
- Basement: Partial,Finished,Partially Finished,Interior Entry,Bulkhead
- Number of fireplaces: 1
- Fireplace features: Living Room
Interior area
- Total structure area: 1,365
- Total interior livable area: 1,365 sqft
- Finished area above ground: 1,365
- Finished area below ground: 444
Property
Parking
- Total spaces: 6
- Parking features: Attached, Paved Drive, Paved
- Attached garage spaces: 2
- Uncovered spaces: 4
Features
- Patio & porch: Patio
- Exterior features: Patio, Rain Gutters, Fenced Yard
- Fencing: Fenced/Enclosed,Fenced
Lot
- Size: 0.29 Acres
- Features: Cul-De-Sac, Easements, Gentle Sloping
Details
- Parcel number: 4189041
- Zoning: R10
Construction
Type & style
- Home type: SingleFamily
- Architectural style: Cape
- Property subtype: Single Family Residence
Materials
- Frame
- Foundation: Block
- Roof: Shingle
Condition
- Year built: 1951
Utilities & green energy
- Electric: Circuit Breakers
- Sewer: Public Sewer
- Water: Public
- Utilities for property: for Electric Range, for Electric Oven, for Electric Dryer
Community & HOA
Community
- Features: Public Transportation, Shopping, Park, Golf, Medical Facility, Laundromat, Highway Access, House of Worship, Private School, Public School
- Subdivision: North Beverly
HOA
- Has HOA: No
Location
- Region: Beverly
Financial & listing details
- Price per square foot: $549/sqft
- Tax assessed value: $644,400
- Annual tax amount: $6,966
- Date on market: 10/14/2026
- Exclusions: None.
- Road surface type: Paved
Estimated market value
$759,100
$721,000 - $797,000
$4,006/mo
Price history
| Date | Event | Price |
|---|---|---|
| 10/14/2026 | Listed for sale | $749,000+24.6%$549/sqft |
Source: MLS PIN #73590793 Report a problem | ||
| 4/12/2022 | Sold | $601,000+3.8%$440/sqft |
Source: MLS PIN #72942600 Report a problem | ||
| 2/18/2022 | Contingent | $579,000$424/sqft |
Source: MLS PIN #72942600 Report a problem | ||
| 2/14/2022 | Listed for sale | $579,000+73.4%$424/sqft |
Source: MLS PIN #72942600 Report a problem | ||
| 9/26/2003 | Sold | $334,000$245/sqft |
Source: Public Record Report a problem | ||
Public tax history
| Year | Property taxes | Tax assessment |
|---|---|---|
| 2025 | $6,607 +4.6% | $601,200 +6.9% |
| 2024 | $6,318 +7.5% | $562,600 +7.8% |
| 2023 | $5,879 | $522,100 |
| 2022 | $5,879 +4.8% | $522,100 +18.2% |
| 2021 | $5,608 +3.6% | $441,600 +4.6% |
| 2020 | $5,414 +4.6% | $422,000 +7.7% |
| 2019 | $5,178 +10.2% | $392,000 +13.5% |
| 2018 | $4,697 +2.7% | $345,400 +7.8% |
| 2017 | $4,574 +5.6% | $320,300 +6.4% |
| 2016 | $4,333 +2% | $301,100 |
| 2015 | $4,249 +2.3% | $301,100 +2.7% |
| 2014 | $4,153 +4.1% | $293,300 +0.2% |
| 2013 | $3,991 +2.4% | $292,600 -2.6% |
| 2012 | $3,896 +6.9% | $300,400 +2.3% |
| 2011 | $3,644 +3.3% | $293,600 -3.2% |
| 2010 | $3,526 +2.5% | $303,200 -4.3% |
| 2009 | $3,439 -1.3% | $316,700 -5.5% |
| 2008 | $3,484 -1.4% | $335,000 -3.9% |
| 2007 | $3,535 +2.6% | $348,600 |
| 2006 | $3,444 +5.1% | $348,600 +6.8% |
| 2005 | $3,277 +2.3% | $326,400 +11.2% |
| 2004 | $3,204 +3.8% | $293,400 +10.3% |
| 2003 | $3,087 +14% | $265,900 +42.3% |
| 2001 | $2,707 +0.7% | $186,800 +0.6% |
| 2000 | $2,689 +19.5% | $185,600 +28.1% |
| 1995 | $2,250 | $144,910 |
Find assessor info on the county website
Monthly payment
Est. payment
Payment breakdown
Explore the cost of this home by adjusting the details. Changes won't be saved.Climate risks
Neighborhood: 01915
Nearby schools
Schools provided by the listing agent
- Middle: Beverly Middle School
- High: Beverly High School
Source: MLS PIN. This data may not be complete. We recommend contacting the local school district to confirm school assignments for this home.
Similar homes
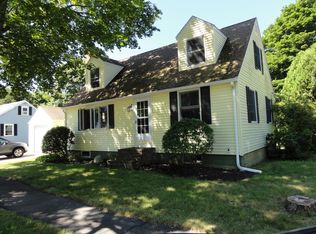
- $739,0003 bd2 ba1.4k sqft186 McKay St, Beverly, MA 01915For Sale
 MLS ID #73591512, Kathryn Tully, Century 21 North East. MLS PIN
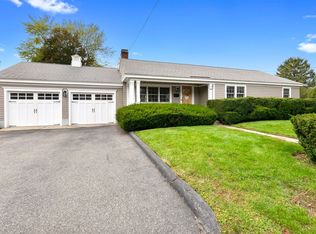
 - $725,0002 bd2 ba1.8k sqft29 Windsor Rd, Beverly, MA 01915For Sale
 MLS ID #73589578, Farrar Realty Group, Herrick Lutts Realty Partners. MLS PIN
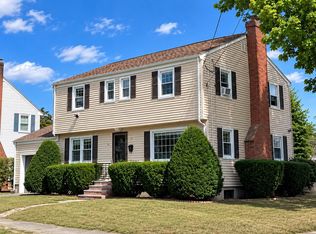
 - $749,0004 bd2 ba1.6k sqft15 Puritan Rd, Beverly, MA 01915For Sale
 MLS ID #73577407, Paul Rallo, Keller Williams Realty Evolution. MLS PIN
 - $675,0004 bd1 ba1.6k sqft35 Matthies St, Beverly, MA 01915For Sale
 MLS ID #73588806, David Billard, Holly C & Co. Fine Homes. MLS PIN
