REDEVELOPMENT OPPORTUNITY! Old Style Colonial, in need of renovating, consisting of 7 rooms, 4 Bedrooms, 2 Baths, situated on a sizeable level lot with 2 out buildings. Centrally located, close proximity to all major routes & MBTA with the possibility for expansion or ADU.
Pending
Price cut: $60K (10/22)
$475,000
494 Elliott St, Beverly, MA 01915
4beds
1,415sqft
Single Family Residence
Built in 1910
0 Square Feet Lot
$653,200 Zestimate®
$336/sqft
$-- HOA
What's special
Sizeable level lot
- 35 days
- 1,406
- 69
Likely to sell faster than
Zillow last checked:
Listing updated:
Listed by:
Elaine Baginski 978-697-7476,
Keller Williams Realty Evolution 978-927-8700
Source: MLS PIN,MLS#: 73589837
Facts & features
Interior
Bedrooms & bathrooms
- Bedrooms: 4
- Bathrooms: 2
- Full bathrooms: 2
Primary bedroom
- Features: Ceiling Fan(s), Closet, Flooring - Wall to Wall Carpet
- Level: First
- Area: 266
- Dimensions: 14 x 19
Bedroom 2
- Features: Ceiling Fan(s), Closet, Flooring - Wood
- Level: Second
- Area: 110
- Dimensions: 11 x 10
Bedroom 3
- Features: Ceiling Fan(s), Closet, Flooring - Wood
- Level: Second
- Area: 90
- Dimensions: 10 x 9
Bedroom 4
- Features: Closet, Flooring - Wood
- Level: Second
- Area: 121
- Dimensions: 11 x 11
Bathroom 1
- Features: Flooring - Vinyl
- Level: First
- Area: 40
- Dimensions: 8 x 5
Bathroom 2
- Features: Flooring - Vinyl
- Level: Second
- Area: 45
- Dimensions: 9 x 5
Dining room
- Features: Ceiling Fan(s), Closet/Cabinets - Custom Built, Flooring - Vinyl
- Level: First
- Area: 144
- Dimensions: 12 x 12
Kitchen
- Features: Flooring - Vinyl
- Level: First
- Area: 117
- Dimensions: 13 x 9
Living room
- Features: Ceiling Fan(s), Flooring - Wall to Wall Carpet
- Level: First
- Area: 156
- Dimensions: 13 x 12
Heating
- Baseboard, Natural Gas
Cooling
- None
Appliances
- Included: Gas Water Heater, Range, Disposal
- Laundry: Gas Dryer Hookup, Washer Hookup, First Floor
Features
- Flooring: Tile, Vinyl, Carpet, Hardwood
- Basement: Full
- Has fireplace: No
Interior area
- Total structure area: 1,415
- Total interior livable area: 1,415 sqft
- Finished area above ground: 1,415
Property
Parking
- Total spaces: 6
- Parking features: Paved Drive, Off Street, Paved
- Uncovered spaces: 6
Features
- Patio & porch: Deck - Wood
- Exterior features: Deck - Wood, Storage
- Waterfront features: Ocean, 1 to 2 Mile To Beach, Beach Ownership(Public)
- Frontage length: 58.00
Lot
- Size: 0 Square Feet
- Features: Level
Details
- Foundation area: 672
- Parcel number: 4183080
- Zoning: R10
Construction
Type & style
- Home type: SingleFamily
- Architectural style: Colonial
- Property subtype: Single Family Residence
Materials
- Frame
- Foundation: Stone, Brick/Mortar
- Roof: Shingle
Condition
- Year built: 1910
Utilities & green energy
- Electric: Circuit Breakers
- Sewer: Public Sewer
- Water: Public
- Utilities for property: for Electric Oven, for Gas Dryer, Washer Hookup
Community & HOA
Community
- Features: Public Transportation, Golf, Medical Facility, Highway Access, Private School, Public School
HOA
- Has HOA: No
Location
- Region: Beverly
Financial & listing details
- Price per square foot: $336/sqft
- Tax assessed value: $601,400
- Annual tax amount: $6,501
- Date on market: 10/13/2026
- Listing terms: Contract
- Road surface type: Paved
Estimated market value
$653,200
$594,000 - $705,000
$3,793/mo
Price history
| Date | Event | Price |
|---|---|---|
| 10/29/2026 | Pending sale | $475,000$336/sqft |
Source: MLS PIN #73589837 Report a problem | ||
| 10/22/2026 | Price change | $475,000-11.2%$336/sqft |
Source: MLS PIN #73589837 Report a problem | ||
| 10/13/2026 | Listed for sale | $535,000$378/sqft |
Source: MLS PIN #73589837 Report a problem | ||
Public tax history
| Year | Property taxes | Tax assessment |
|---|---|---|
| 2025 | $6,210 +5% | $565,100 +7.3% |
| 2024 | $5,916 +4.3% | $526,800 +4.6% |
| 2023 | $5,673 | $503,800 |
| 2022 | $5,673 +12.3% | $503,800 +26.6% |
| 2021 | $5,052 +3.5% | $397,800 +4.5% |
| 2020 | $4,882 +3% | $380,500 +6.1% |
| 2019 | $4,738 +3% | $358,700 +6.1% |
| 2018 | $4,600 +8.8% | $338,200 +14.2% |
| 2017 | $4,228 +3.2% | $296,100 +4% |
| 2016 | $4,095 +2% | $284,600 |
| 2015 | $4,016 +8.3% | $284,600 +8.7% |
| 2014 | $3,707 +3.8% | $261,800 |
| 2013 | $3,571 +3.7% | $261,800 -1.4% |
| 2012 | $3,445 +4.5% | $265,600 |
| 2011 | $3,296 +2.9% | $265,600 -3.5% |
| 2010 | $3,202 +1.5% | $275,300 -5.3% |
| 2009 | $3,156 -3.4% | $290,600 -7.5% |
| 2008 | $3,268 +3.4% | $314,200 +0.8% |
| 2007 | $3,160 +2.6% | $311,600 |
| 2006 | $3,079 +5.5% | $311,600 +7.2% |
| 2005 | $2,919 +2.1% | $290,700 +11.1% |
| 2004 | $2,858 +4% | $261,700 +10.6% |
| 2003 | $2,747 +4.9% | $236,600 +30.9% |
| 2001 | $2,618 +3.5% | $180,700 +3.6% |
| 2000 | $2,529 +31.6% | $174,500 +41% |
| 1995 | $1,922 | $123,760 |
Find assessor info on the county website
Monthly payment
Est. payment
Payment breakdown
Explore the cost of this home by adjusting the details. Changes won't be saved.Climate risks
Neighborhood: 01915
Nearby schools
Schools provided by the listing agent
- Elementary: Ayers
- Middle: Bms
- High: Bhs
Source: MLS PIN. This data may not be complete. We recommend contacting the local school district to confirm school assignments for this home.


Similar homes
- $449,0003 bd1 ba1.5k sqft98 Essex St, Beverly, MA 01915For Sale
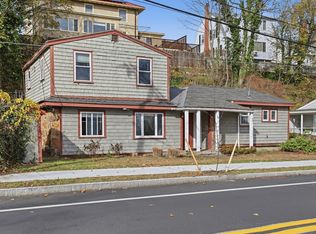 MLS ID #73601726, Margaret Finn, James A. Finn & Sons. MLS PIN
- $499,0003 bd2 ba1.8k sqft31 Beckford St #2, Beverly, MA 01915For Sale
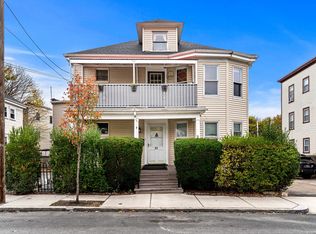 MLS ID #73601408, Ryan Guilmartin, MerryFox Realty. MLS PIN
- $679,0003 bd2 ba1.6k sqft59 Amherst Rd, Beverly, MA 01915For Sale
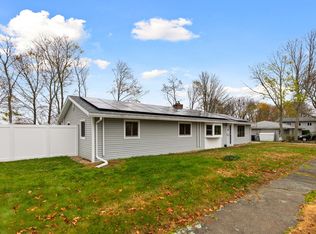 MLS ID #73601948, Louise Touchette Team, Coldwell Banker Realty - Lynnfield. MLS PIN
- $499,9004 bd2 ba1.7k sqft13-15 Grant Street Condominium, Beverly, MA 01915For Sale
 MLS ID #73577464, Jackelyn Enslow, Cameron Real Estate Group. MLS PIN
