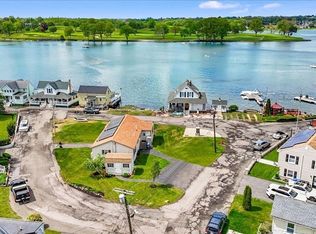
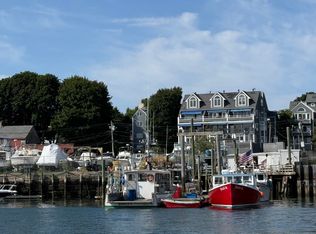
Seasonal home on the Danvers river....literally on the river. Mooring available. Rare opportunity for a waterfront seasonal cottage in Beverly. Home is on pilings with high tide running underneath the property creating a waterfront experience like no other. The structure is sound with recent engineering and construction completed and approved. Pull your boat up to your deck at high tide, and enjoy the beautiful views of the Kernwood country club across the river. Low seasonal home taxes. Cash or alternative or seasonal financing only.
For sale
$595,000
9 Parkview Ave, Beverly, MA 01915
3beds
1,306sqft
Single Family Residence
Built in 1891
1,999 Square Feet Lot
$585,400 Zestimate®
$456/sqft
$-- HOA
What's special
Waterfront seasonal cottageMooring available
- 193 days
- 2,019
- 83
Zillow last checked:
Listing updated:
Listed by:
DalBon & Company 978-882-4623,
Keller Williams Realty Evolution 978-927-8700,
DalBon & Company 978-882-4623
Source: MLS PIN,MLS#: 73491773
Facts & features
Interior
Bedrooms & bathrooms
- Bedrooms: 3
- Bathrooms: 2
- Full bathrooms: 1
- 1/2 bathrooms: 1
Primary bedroom
- Features: Flooring - Wall to Wall Carpet, French Doors
- Area: 150
- Dimensions: 15 x 10
Bedroom 2
- Features: Flooring - Wall to Wall Carpet
- Area: 100
- Dimensions: 10 x 10
Bedroom 3
- Features: Flooring - Wall to Wall Carpet
- Area: 100
- Dimensions: 10 x 10
Bathroom 1
- Features: Bathroom - Full, Bathroom - With Shower Stall, Flooring - Stone/Ceramic Tile
Bathroom 2
- Features: Bathroom - Half, Flooring - Stone/Ceramic Tile
Dining room
- Features: Flooring - Wall to Wall Carpet
- Area: 110
- Dimensions: 10 x 11
Kitchen
- Features: Ceiling Fan(s), Flooring - Vinyl
- Area: 200
- Dimensions: 10 x 20
Living room
- Features: Flooring - Wall to Wall Carpet
Heating
- Forced Air, Natural Gas
Cooling
- None
Appliances
- Included: Gas Water Heater, Tankless Water Heater, Range, Microwave, Refrigerator, Washer, Dryer
- Laundry: Electric Dryer Hookup, Washer Hookup
Features
- Flooring: Vinyl, Carpet
- Windows: Screens
- Has basement: No
- Has fireplace: No
Interior area
- Total structure area: 1,306
- Total interior livable area: 1,306 sqft
- Finished area above ground: 1,306
Video & virtual tour
Property
Parking
- Parking features: Open
- Has uncovered spaces: Yes
Accessibility
- Accessibility features: No
Features
- Patio & porch: Porch - Enclosed, Deck - Wood
- Exterior features: Porch - Enclosed, Deck - Wood, Rain Gutters, Screens
- Has view: Yes
- View description: Scenic View(s), Water, Ocean
- Has water view: Yes
- Water view: Ocean,Water
- Waterfront features: Waterfront, Navigable Water, River, Frontage, Access, Ocean, River, Unknown To Beach, Beach Ownership(Public)
Lot
- Size: 1,999 Square Feet
- Features: Flood Plain
Details
- Foundation area: 0
- Parcel number: M:0003 B:0002 L:,4179719
- Zoning: R10
Construction
Type & style
- Home type: SingleFamily
- Architectural style: Cottage
- Property subtype: Single Family Residence
Materials
- Frame
- Foundation: Other
- Roof: Shingle
Condition
- Year built: 1891
Utilities & green energy
- Electric: Circuit Breakers
- Sewer: Public Sewer
- Water: Public
- Utilities for property: for Gas Range, for Electric Dryer, Washer Hookup
Community & HOA
Community
- Features: Park, Golf
HOA
- Has HOA: No
Location
- Region: Beverly
Financial & listing details
- Price per square foot: $456/sqft
- Tax assessed value: $425,900
- Annual tax amount: $4,681
- Date on market: 4/14/2026
Estimated market value
$585,400
$556,000 - $615,000
$3,536/mo
Price history
| Date | Event | Price |
|---|---|---|
| 3/25/2026 | Listed for sale | $595,000$456/sqft |
Source: MLS PIN #73491773 Report a problem | ||
| 9/2/2024 | Listing removed | $595,000$456/sqft |
Source: MLS PIN #73162725 Report a problem | ||
| 10/3/2023 | Listed for sale | $595,000+70%$456/sqft |
Source: MLS PIN #73162725 Report a problem | ||
| 8/12/2021 | Sold | $350,000-10.2%$268/sqft |
Source: Public Record Report a problem | ||
| 7/15/2021 | Pending sale | $389,900$299/sqft |
Source: MLS PIN #72728433 Report a problem | ||
| 6/21/2021 | Price change | $389,900-13.4%$299/sqft |
Source: MLS PIN #72728433 Report a problem | ||
| 4/20/2021 | Listed for sale | $450,000$345/sqft |
Source: MLS PIN #72728433 Report a problem | ||
| 11/19/2020 | Listing removed | $450,000$345/sqft |
Source: Keller Williams Realty #72728433 Report a problem | ||
| 10/7/2020 | Price change | $450,000-18.2%$345/sqft |
Source: Keller Williams Realty #72728433 Report a problem | ||
| 9/17/2020 | Listed for sale | $550,000$421/sqft |
Source: Keller Williams Realty #72728433 Report a problem | ||
Public tax history
| Year | Property taxes | Tax assessment |
|---|---|---|
| 2025 | $4,681 +7.6% | $425,900 +9.9% |
| 2024 | $4,352 +6% | $387,500 +6.3% |
| 2023 | $4,104 | $364,500 |
| 2022 | $4,104 +2.8% | $364,500 +16.7% |
| 2021 | $3,994 -30.1% | $312,400 -29.8% |
| 2020 | $5,713 +14.4% | $445,300 +17.8% |
| 2019 | $4,993 +14% | $378,000 +17.4% |
| 2018 | $4,379 +10.3% | $322,000 +15.8% |
| 2017 | $3,970 +3.7% | $278,000 +4.5% |
| 2016 | $3,828 +2% | $266,000 |
| 2015 | $3,753 +4.9% | $266,000 +5.3% |
| 2014 | $3,578 +3.8% | $252,700 |
| 2013 | $3,447 +3.5% | $252,700 -1.6% |
| 2012 | $3,332 +4.5% | $256,900 |
| 2011 | $3,188 +2.5% | $256,900 -3.9% |
| 2010 | $3,110 -9.7% | $267,400 -15.6% |
| 2009 | $3,443 +24.8% | $317,000 +19.5% |
| 2008 | $2,759 -8.9% | $265,300 -11.1% |
| 2007 | $3,027 +10% | $298,500 +7.2% |
| 2006 | $2,752 +6.5% | $278,500 +8.2% |
| 2005 | $2,583 +9.7% | $257,300 +19.3% |
| 2004 | $2,354 +0.1% | $215,600 +6.5% |
| 2003 | $2,351 +1% | $202,500 +26.1% |
| 2001 | $2,327 +24.6% | $160,600 +24.6% |
| 2000 | $1,868 +1.8% | $128,900 +9.1% |
| 1995 | $1,835 | $118,180 |
Find assessor info on the county website
Monthly payment
Est. payment
Payment breakdown
Explore the cost of this home by adjusting the details. Changes won't be saved.Climate risks
Neighborhood: 01915
Similar homes
- $699,0003 bd2 ba1.6k sqft114 Conant St, Beverly, MA 01915For Sale
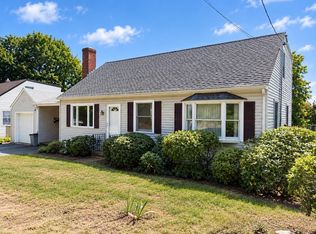 MLS ID #73592804, Betsy Woods, Leading Edge Real Estate. MLS PIN
 - $642,9996 bd2 ba1.8k sqft14 Central Ct, Beverly, MA 01915For Sale
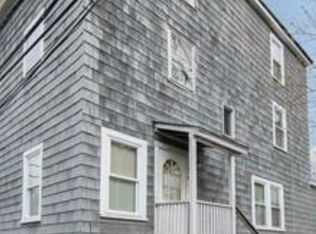 MLS ID #73543612, Michael Goolkasian, SmartHomes Realty. MLS PIN
 - $645,0004 bd3 ba1.7k sqft16 Maple Ave, Danvers, MA 01923For Sale
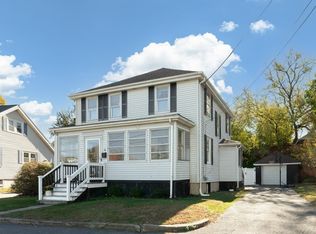 MLS ID #73594583, The Janice Sullivan Team, LAER Realty Partners. MLS PIN
 - $749,0002 bd3 ba1.5k sqft57 Front St #3, Beverly, MA 01915For Sale
 MLS ID #73593679, Jeff MacBurnie, Coldwell Banker Realty - Beverly. MLS PIN
