Discover the essence of comfortable living in a desirable North Beverly residential area. Garrison Colonial with four bedrooms and one full bathroom and one half bathroom, hardwood floors, maintenance free vinyl siding and vinyl windows, partially finished basement with access to the enclosed yard. The front to back living room is centered around a cozy fireplace, ideal for relaxing evenings. The convenience of a attached one-car garage with storage above, plus additional driveway, adds to the property's appeal. Step outside to the fenced in rear yard, featuring a patio/ outdoor eating area, creating an ideal setting for al fresco meals and gatherings. This home provides ample space with seamless blend of classic charm and modern convenience, ready for you to move in and make it your own. Short stroll to 2 Shopping Plaza's, close to the North Beverly Elementary School, MBTA Commuter Rail station with easy access to RT. 128
For sale
$779,000
15 Puritan Rd, Beverly, MA 01915
4beds
1,632sqft
Single Family Residence
Built in 1965
6,120 Square Feet Lot
$777,600 Zestimate®
$477/sqft
$-- HOA
What's special
Cozy fireplaceAdditional drivewayHardwood floorsVinyl windowsMaintenance free vinyl sidingFour bedroomsFenced in rear yard
- 1 day
- 784
- 52
Zillow last checked:
Listing updated:
Listed by:
Paul Rallo 978-766-8183,
Keller Williams Realty Evolution 978-927-8700
Source: MLS PIN,MLS#: 73577407
Facts & features
Interior
Bedrooms & bathrooms
- Bedrooms: 4
- Bathrooms: 2
- Full bathrooms: 1
- 1/2 bathrooms: 1
Primary bedroom
- Features: Closet, Flooring - Hardwood, Attic Access, Cable Hookup
- Level: First
- Area: 182
- Dimensions: 14 x 13
Bedroom 2
- Features: Closet, Flooring - Hardwood, Cable Hookup
- Level: Second
- Area: 169
- Dimensions: 13 x 13
Bedroom 3
- Features: Closet, Flooring - Hardwood, Cable Hookup
- Level: Second
- Area: 121
- Dimensions: 11 x 11
Bedroom 4
- Features: Closet, Flooring - Hardwood, Cable Hookup
- Level: Second
- Area: 130
- Dimensions: 13 x 10
Primary bathroom
- Features: No
Bathroom 1
- Features: Bathroom - Half, Flooring - Vinyl
- Level: First
Bathroom 2
- Features: Bathroom - Full, Bathroom - Tiled With Tub, Closet - Linen, Flooring - Stone/Ceramic Tile
- Level: Second
Dining room
- Features: Ceiling Fan(s), Flooring - Hardwood, Flooring - Wall to Wall Carpet
- Level: First
- Area: 144
- Dimensions: 12 x 12
Kitchen
- Features: Flooring - Vinyl, Exterior Access
- Level: First
- Area: 156
- Dimensions: 13 x 12
Living room
- Features: Flooring - Hardwood, Flooring - Wall to Wall Carpet, Window(s) - Picture, Cable Hookup, Exterior Access
- Level: First
- Area: 312
- Dimensions: 24 x 13
Heating
- Baseboard, Oil
Cooling
- None
Appliances
- Included: Water Heater, Range, Dishwasher, Refrigerator, Washer, Dryer
- Laundry: In Basement, Electric Dryer Hookup, Washer Hookup
Features
- Closet/Cabinets - Custom Built, Closet, Game Room, Play Room
- Flooring: Wood, Plywood, Tile, Vinyl, Carpet, Hardwood
- Doors: Storm Door(s)
- Windows: Insulated Windows
- Basement: Full,Partially Finished,Interior Entry,Bulkhead
- Number of fireplaces: 1
- Fireplace features: Living Room
Interior area
- Total structure area: 1,632
- Total interior livable area: 1,632 sqft
- Finished area above ground: 1,632
Property
Parking
- Total spaces: 3
- Parking features: Attached, Garage Door Opener, Paved Drive, Off Street, Paved
- Attached garage spaces: 1
- Uncovered spaces: 2
Accessibility
- Accessibility features: No
Features
- Patio & porch: Patio
- Exterior features: Patio
Lot
- Size: 6,120 Square Feet
- Features: Corner Lot
Details
- Additional structures: Workshop
- Foundation area: 832
- Parcel number: M:0080 B:0045 L:,4189888
- Zoning: R10
Construction
Type & style
- Home type: SingleFamily
- Architectural style: Colonial,Garrison
- Property subtype: Single Family Residence
Materials
- Frame
- Foundation: Concrete Perimeter
- Roof: Shingle
Condition
- Year built: 1965
Utilities & green energy
- Electric: 220 Volts, Circuit Breakers, 100 Amp Service
- Sewer: Public Sewer
- Water: Public
- Utilities for property: for Electric Range, for Electric Oven, for Electric Dryer, Washer Hookup
Community & HOA
Community
- Features: Public Transportation, Shopping, Golf, Medical Facility, Highway Access, Private School, Public School
- Subdivision: North Beverly
HOA
- Has HOA: No
Location
- Region: Beverly
Financial & listing details
- Price per square foot: $477/sqft
- Tax assessed value: $711,000
- Annual tax amount: $7,686
- Date on market: 9/15/2026
Estimated market value
$777,600
$739,000 - $816,000
$3,996/mo
Price history
| Date | Event | Price |
|---|---|---|
| 9/15/2026 | Listed for sale | $779,000+11.3%$477/sqft |
Source: MLS PIN #73577407 Report a problem | ||
| 6/3/2022 | Listing removed | -- |
Source: MLS PIN #72905025 Report a problem | ||
| 12/13/2021 | Listing removed | -- |
Source: MLS PIN #72905025 Report a problem | ||
| 10/6/2021 | Listed for sale | $699,900$429/sqft |
Source: MLS PIN #72905025 Report a problem | ||
| 5/21/2017 | Listing removed | $3,000$2/sqft |
Source: Beverly #72145955 Report a problem | ||
| 4/14/2017 | Listed for rent | $3,000$2/sqft |
Source: Keller Williams Realty #72145955 Report a problem | ||
Public tax history
| Year | Property taxes | Tax assessment |
|---|---|---|
| 2025 | $7,258 +3.1% | $660,400 +5.3% |
| 2024 | $7,040 +6.4% | $626,900 +6.7% |
| 2023 | $6,619 | $587,800 |
| 2022 | $6,619 +7.9% | $587,800 +21.7% |
| 2021 | $6,133 +3.8% | $482,900 +4.8% |
| 2020 | $5,909 +1.7% | $460,600 +4.7% |
| 2019 | $5,810 +4.6% | $439,800 +7.7% |
| 2018 | $5,554 +4.2% | $408,400 +9.4% |
| 2017 | $5,331 +3.4% | $373,300 +4.2% |
| 2016 | $5,157 +2% | $358,400 |
| 2015 | $5,057 +1.4% | $358,400 +1.8% |
| 2014 | $4,986 +4.4% | $352,100 +0.5% |
| 2013 | $4,778 +3.5% | $350,300 -1.6% |
| 2012 | $4,616 +4.5% | $355,900 |
| 2011 | $4,417 +1% | $355,900 -5.4% |
| 2010 | $4,375 +2.5% | $376,200 -4.3% |
| 2009 | $4,267 +6.5% | $392,900 +2% |
| 2008 | $4,005 +2.6% | $385,100 +0.1% |
| 2007 | $3,902 +2.6% | $384,800 |
| 2006 | $3,802 +2.6% | $384,800 +4.3% |
| 2005 | $3,706 +13.7% | $369,100 +23.7% |
| 2004 | $3,259 +4.4% | $298,400 +11% |
| 2003 | $3,121 +10.9% | $268,800 +38.3% |
| 2001 | $2,815 +3.7% | $194,300 +3.7% |
| 2000 | $2,714 +5.3% | $187,300 +12.8% |
| 1995 | $2,578 | $166,030 |
Find assessor info on the county website
Monthly payment
Est. payment
Payment breakdown
Explore the cost of this home by adjusting the details. Changes won't be saved.Climate risks
Neighborhood: 01915
Nearby schools
Schools provided by the listing agent
- Elementary: North Beverly
- Middle: Middle
- High: Beverly High
Source: MLS PIN. This data may not be complete. We recommend contacting the local school district to confirm school assignments for this home.
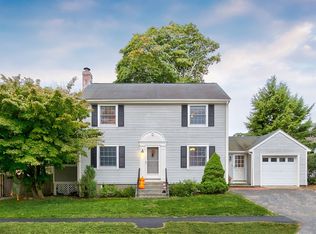
Similar homes
- $774,9004 bd2 ba1.6k sqft31 Chipman Rd, Beverly, MA 01915For Sale
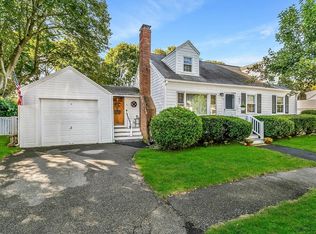 MLS ID #73575909, Carol Beatrice, Real Broker MA, LLC. MLS PIN
 - $779,0003 bd2 ba1.5k sqft24 Wedgemere Rd, Beverly, MA 01915For Sale
 MLS ID #73575422, Paul Rallo, Keller Williams Realty Evolution. MLS PIN
 - $718,9004 bd2 ba1.7k sqft11 Grover St, Beverly, MA 01915For Sale
 MLS ID #73573906, Salvatore DiMercurio, Keller Williams Realty Evolution. MLS PIN
 - $810,0003 bd2 ba1.4k sqft6 Hillcrest Rd, Beverly, MA 01915For Sale
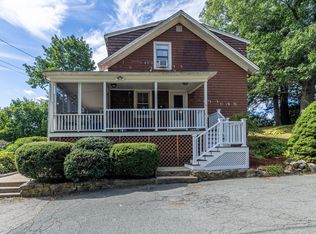 MLS ID #73576313, Paula Harris, Keller Williams Realty Evolution. MLS PIN
