Move in in time for the holidays! A truly special opportunity in one of the area’s most desirable neighborhoods! With no home sales on this street in nearly a decade, this lovingly maintained, original-owner gambrel is ready to welcome its next chapter. The spacious, open kitchen and dining area with an island is perfect for gathering, while the fireplace living room offers a cozy place to unwind. A first-floor bedroom with a full bath just steps away is ideal for guests or extended family. Hardwood floors enhance the main living area. Upstairs, discover three bedrooms and a full bath, including an oversized primary bedroom with hardwood floors and two generously sized bedrooms with ample storage. Enjoy a welcoming entryway, an inviting three-season sunroom, a large private yard, and an oversized two-car garage. The bonus room above the garage offers exciting potential for a home office, workspace, or possible in-law suite or ADU, subject to approvals. A cherished home filled with warmth, character, and possibilities, ready for its next owners to make it their own!
Under contract
Price cut: $25K (11/3)
$924,900
3 Anthony Ln, Danvers, MA 01923
4beds
2,108sqft
Single Family Residence
Built in 1983
0.46 Acres Lot
$904,000 Zestimate®
$439/sqft
$-- HOA
What's special
Oversized two-car garageInviting three-season sunroomWelcoming entrywayLarge private yard
- 25 days
- 2,919
- 94
Likely to sell faster than
Zillow last checked:
Listing updated:
Listed by:
Jennifer Crowe 978-505-1158,
Atlantic Coast Homes,Inc 978-777-4444
Source: MLS PIN,MLS#: 73594135
Facts & features
Interior
Bedrooms & bathrooms
- Bedrooms: 4
- Bathrooms: 2
- Full bathrooms: 2
- Main level bathrooms: 1
- Main level bedrooms: 1
Primary bedroom
- Features: Closet, Flooring - Hardwood, Attic Access
- Level: Second
- Area: 299
- Dimensions: 23 x 13
Bedroom 2
- Features: Closet, Flooring - Wall to Wall Carpet, Attic Access
- Level: Second
- Area: 168
- Dimensions: 14 x 12
Bedroom 3
- Features: Flooring - Hardwood
- Level: Second
- Area: 140
- Dimensions: 14 x 10
Bedroom 4
- Features: Closet, Flooring - Hardwood
- Level: Main,First
- Area: 168
- Dimensions: 14 x 12
Primary bathroom
- Features: No
Bathroom 1
- Features: Bathroom - Full, Bathroom - With Tub & Shower, Flooring - Stone/Ceramic Tile, Countertops - Stone/Granite/Solid, Countertops - Upgraded
- Level: Main,First
- Area: 40
- Dimensions: 8 x 5
Bathroom 2
- Features: Bathroom - Full, Bathroom - With Tub & Shower, Flooring - Stone/Ceramic Tile, Countertops - Upgraded
- Level: Second
- Area: 64
- Dimensions: 8 x 8
Dining room
- Features: Flooring - Hardwood, Exterior Access, High Speed Internet Hookup, Open Floorplan
- Level: Main,First
- Area: 154
- Dimensions: 14 x 11
Kitchen
- Features: Bathroom - Full, Flooring - Stone/Ceramic Tile, Dining Area, Kitchen Island, Exterior Access, High Speed Internet Hookup, Open Floorplan, Recessed Lighting, Lighting - Overhead
- Level: First
- Area: 156
- Dimensions: 13 x 12
Living room
- Features: Flooring - Hardwood, Window(s) - Picture, Exterior Access, High Speed Internet Hookup
- Level: Main,First
- Area: 312
- Dimensions: 24 x 13
Heating
- Baseboard, Oil
Cooling
- Window Unit(s)
Appliances
- Included: Electric Water Heater, Range, Dishwasher, Microwave, Dryer
- Laundry: In Basement, Electric Dryer Hookup
Features
- Entry Hall, Sun Room, Internet Available - Unknown
- Flooring: Tile, Carpet, Hardwood, Flooring - Stone/Ceramic Tile
- Windows: Insulated Windows, Screens
- Basement: Full
- Number of fireplaces: 1
- Fireplace features: Living Room
Interior area
- Total structure area: 2,108
- Total interior livable area: 2,108 sqft
- Finished area above ground: 2,108
- Finished area below ground: 0
Property
Parking
- Total spaces: 6
- Parking features: Attached, Paved Drive, Off Street
- Attached garage spaces: 2
- Uncovered spaces: 4
Accessibility
- Accessibility features: No
Features
- Patio & porch: Deck - Exterior, Porch - Enclosed, Deck - Wood
- Exterior features: Porch - Enclosed, Deck - Wood, Screens
Lot
- Size: 0.46 Acres
- Features: Level
Details
- Parcel number: M:035 L:389 P:,1876615
- Zoning: R2
Construction
Type & style
- Home type: SingleFamily
- Property subtype: Single Family Residence
Materials
- Frame
- Foundation: Concrete Perimeter
- Roof: Shingle
Condition
- Remodeled
- Year built: 1983
Utilities & green energy
- Sewer: Public Sewer
- Water: Public
- Utilities for property: for Electric Range, for Electric Dryer
Community & HOA
Community
- Features: Public Transportation, Shopping, Park, Walk/Jog Trails, Medical Facility, Laundromat, Bike Path, Conservation Area, Highway Access, House of Worship, Marina, Private School, Public School
HOA
- Has HOA: No
Location
- Region: Danvers
Financial & listing details
- Price per square foot: $439/sqft
- Tax assessed value: $836,100
- Annual tax amount: $9,189
- Date on market: 10/22/2026
Estimated market value
$904,000
$841,000 - $967,000
$3,846/mo
Price history
| Date | Event | Price |
|---|---|---|
| 11/12/2026 | Contingent | $924,900$439/sqft |
Source: MLS PIN #73594135 Report a problem | ||
| 11/3/2026 | Price change | $924,900-2.6%$439/sqft |
Source: MLS PIN #73594135 Report a problem | ||
| 10/22/2026 | Listed for sale | $949,900+227.6%$451/sqft |
Source: MLS PIN #73594135 Report a problem | ||
| 8/6/1999 | Sold | $290,000$138/sqft |
Source: Public Record Report a problem | ||
Public tax history
| Year | Property taxes | Tax assessment |
|---|---|---|
| 2025 | $9,189 +4.8% | $836,100 +5.9% |
| 2024 | $8,772 +4.7% | $789,600 +10.7% |
| 2023 | $8,379 | $713,100 |
| 2022 | $8,379 +7.6% | $713,100 +22.2% |
| 2021 | $7,790 +4.9% | $583,500 +2.6% |
| 2020 | $7,427 +7.4% | $568,700 +9.2% |
| 2019 | $6,914 +1.6% | $520,600 +3.6% |
| 2018 | $6,802 -1.4% | $502,400 +3.4% |
| 2017 | $6,898 +1.2% | $486,100 +1.3% |
| 2016 | $6,816 +2.8% | $480,000 +8% |
| 2015 | $6,629 +1.3% | $444,600 +0.9% |
| 2014 | $6,541 +2.1% | $440,500 |
| 2013 | $6,405 +3.7% | $440,500 -0.7% |
| 2012 | $6,179 +4% | $443,600 |
| 2011 | $5,944 +5.1% | $443,600 -4.1% |
| 2010 | $5,655 +4.4% | $462,800 -4.2% |
| 2009 | $5,416 +5.4% | $483,100 -2.2% |
| 2008 | $5,140 +2% | $494,200 -8.6% |
| 2007 | $5,037 +4.3% | $540,500 +10.8% |
| 2006 | $4,829 +2.1% | $487,800 +6.1% |
| 2005 | $4,728 -7.3% | $459,900 -1.6% |
| 2004 | $5,102 +12.3% | $467,200 +28.6% |
| 2003 | $4,545 +5.1% | $363,300 +8.6% |
| 2002 | $4,323 -2% | $334,600 +33.9% |
| 1998 | $4,413 | $249,900 |
Find assessor info on the county website
Monthly payment
Est. payment
Payment breakdown
Explore the cost of this home by adjusting the details. Changes won't be saved.Climate risks
Neighborhood: 01923

Similar homes
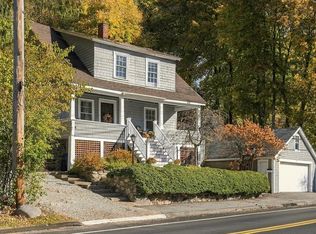
- $785,0004 bd3 ba2.7k sqft217 Maple St, Danvers, MA 01923For Sale
 MLS ID #73546355, Kathleen DiMauro, Coldwell Banker Realty - Lynnfield. MLS PIN
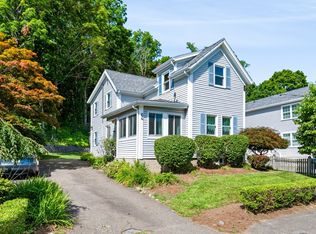
- $650,0003 bd2 ba1.5k sqft195 Maple St, Danvers, MA 01923For Sale
 MLS ID #73598781, Brandon Collins, William Raveis R.E. & Home Services. MLS PIN
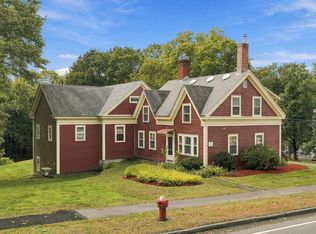
- $669,0003 bd2 ba1.6k sqft64 Locust St, Danvers, MA 01923For Sale
 MLS ID #73569123, Kelly Anne Martinson, Churchill Properties. MLS PIN
- $899,0004 bd2 ba2.4k sqft39 High St, Topsfield, MA 01983For Sale
 MLS ID #73590299, Andrea Anastas, RE/MAX Village Properties. MLS PIN
