Welcome to this beautifully maintained two-family home being offered in the single-family category for buyers seeking flexible living options, classic charm and exceptional curb appeal in desirable Melrose. The spacious owner’s unit offers two levels of living with three bedrooms, one and a half baths, a bright and inviting living room, formal dining room with hardwood floors and a well-appointed kitchen featuring white cabinetry, granite countertops and stainless steel appliances. Filled with natural light and thoughtfully maintained throughout, this unit offers the space and comfort of single-family living with the added benefit of rental income. The first-floor unit features one bedroom and one full bathroom and has been freshly painted, offering an opportunity for future updates. Outside, enjoy attractive landscaping, beautiful deck, a generous driveway and detached garage. Perfect for owner-occupants looking to offset their mortgage, multigenerational living or investors seeking a well-maintained two-family property in Melrose.
For sale
$949,900
26 Tappan St, Melrose, MA 02176
4beds
2,181sqft
Single Family Residence
Built in 1900
4,339 Square Feet Lot
$-- Zestimate®
$436/sqft
$-- HOA
What's special
Exceptional curb appealDetached garageBeautiful deckWell-appointed kitchenThree bedroomsGranite countertopsTwo levels of living
- 2 days
- 446
- 22
Zillow last checked:
Listing updated:
Listed by:
Lento + Rivkind Real Estate Team 617-699-9823,
Coldwell Banker Realty - Boston 617-266-4430
Source: MLS PIN,MLS#: 73594100
Facts & features
Interior
Bedrooms & bathrooms
- Bedrooms: 4
- Bathrooms: 3
- Full bathrooms: 2
- 1/2 bathrooms: 1
Primary bathroom
- Features: No
Heating
- Forced Air, Natural Gas
Cooling
- Central Air
Appliances
- Included: Range, Dishwasher, Disposal, Microwave, Refrigerator, Freezer, Washer, Dryer
Features
- Basement: Unfinished
- Has fireplace: No
Interior area
- Total structure area: 2,181
- Total interior livable area: 2,181 sqft
- Finished area above ground: 2,181
Property
Parking
- Total spaces: 4
- Parking features: Detached, Off Street
- Garage spaces: 1
- Uncovered spaces: 3
Features
- Levels: Multi/Split
- Patio & porch: Deck - Wood
- Exterior features: Deck - Wood, Fenced Yard
- Fencing: Fenced
Lot
- Size: 4,339 Square Feet
- Features: Level
Details
- Parcel number: M:00A7 B:0000 L:0088
- Zoning: URA
Construction
Type & style
- Home type: SingleFamily
- Architectural style: Other (See Remarks)
- Property subtype: Single Family Residence
Materials
- Frame
- Foundation: Stone
- Roof: Shingle
Condition
- Year built: 1900
Utilities & green energy
- Sewer: Public Sewer
- Water: Public
Community & HOA
Community
- Features: Public Transportation, Shopping, Pool, Tennis Court(s), Park, Walk/Jog Trails, Golf, Medical Facility, Laundromat, Bike Path, Conservation Area, Highway Access, House of Worship, Public School, T-Station
HOA
- Has HOA: No
Location
- Region: Melrose
Financial & listing details
- Price per square foot: $436/sqft
- Tax assessed value: $796,000
- Annual tax amount: $9,130
- Date on market: 10/22/2026
Estimated market value
Not available
Estimated sales range
Not available
Not available
Price history
| Date | Event | Price |
|---|---|---|
| 10/22/2026 | Listed for sale | $949,900$436/sqft |
Source: MLS PIN #73594100 Report a problem | ||
Public tax history
Tax history is unavailable.
Monthly payment
Est. payment
Payment breakdown
Explore the cost of this home by adjusting the details. Changes won't be saved.Climate risks
Neighborhood: Wyoming
Nearby schools
Schools provided by the listing agent
- Elementary: Mps
- Middle: Mvmm
- High: Mhs
Source: MLS PIN. This data may not be complete. We recommend contacting the local school district to confirm school assignments for this home.


Similar homes
- $899,9003 bd2 ba2k sqft241 Vinton St, Melrose, MA 02176For Sale
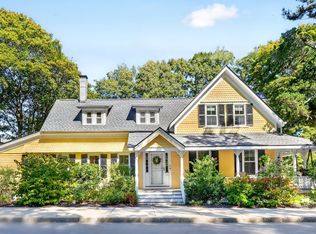 MLS ID #73593328, Kim Izzi, Leading Edge Real Estate. MLS PIN
- $899,9003 bd2 ba2.3k sqft112 Orris St, Melrose, MA 02176For Sale
 MLS ID #73593535, The Durling Group, Leading Edge Real Estate. MLS PIN
- $949,9004 bd3 ba2.1k sqft24-26 Tappan St, Melrose, MA 02176For Sale
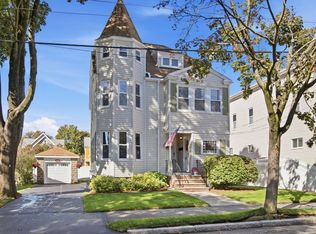 MLS ID #73590022, Lento + Rivkind Real Estate Team, Coldwell Banker Realty - Boston. MLS PIN
- $889,9004 bd2 ba1.9k sqft50 Holland Rd, Melrose, MA 02176For Sale
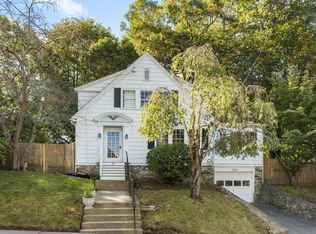 MLS ID #73588362, Zehra Behremovic, Brad Hutchinson Real Estate. MLS PIN
