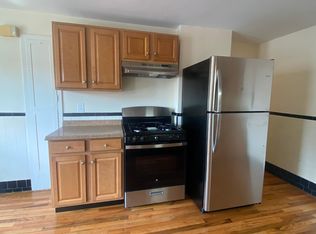
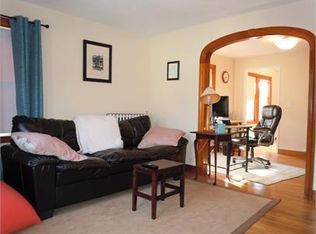
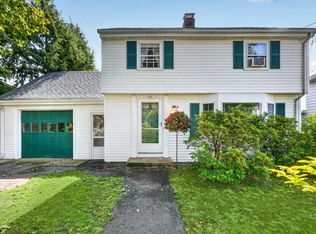
Welcome to 47 Sanford Street, where inviting living spaces, a flexible floor plan, and exceptional bonus space come together. Step inside to warm hardwood floors and a bright, sun-filled living room that flows naturally into the dining area and kitchen, creating an easy layout for everyday living and entertaining. The kitchen features ample cabinetry, stainless steel appliances, and a center island with seating—perfect for casual meals, meal prep, or gathering with friends. Upstairs, you'll find three comfortable bedrooms, including a spacious primary, along with two full baths and flexibility for guest space or a home office. Outside, enjoy morning coffee on the welcoming front porch, summer dinners on the composite deck, and a fenced backyard with room for entertaining, gardening, pets, or play. A standout feature is the separate heated and cooled accessory building, currently used as a home gym and offering excellent flexibility as an office, studio, hobby space, or private retreat. The full basement provides additional room for storage, projects, or recreation. Five parking spaces add convenience, while nearby public transportation, parks, trails, shopping, and everyday amenities make the location equally appealing. A versatile home with spaces designed to adapt to the way you live. ** Showings begin Friday, 10/2. Open House Sat 10/3 and Sun 10/4 from 11:00AM-12:30PM. Offers deadline Tuesday, Oct 6th at 12PM. **
For sale
$875,000
47 Sanford St, Melrose, MA 02176
3beds
1,534sqft
Single Family Residence
Built in 1900
3,463 Square Feet Lot
$914,900 Zestimate®
$570/sqft
$-- HOA
What's special
Composite deckWarm hardwood floorsStainless steel appliancesThree comfortable bedroomsWelcoming front porchCenter island with seatingKitchen features ample cabinetry
- 6 days
- 1,112
- 78
Likely to sell faster than
Zillow last checked:
Listing updated:
Listed by:
Jon Growitz 781-864-3704,
Gibson Sotheby's International Realty 978-255-3569,
Homes & Lifestyles Team 978-225-0130
Source: MLS PIN,MLS#: 73582506
Facts & features
Interior
Bedrooms & bathrooms
- Bedrooms: 3
- Bathrooms: 2
- Full bathrooms: 2
Primary bedroom
- Features: Flooring - Hardwood
- Level: Second
- Area: 169
- Dimensions: 13 x 13
Bedroom 2
- Features: Flooring - Hardwood
- Level: Second
- Area: 168
- Dimensions: 12 x 14
Bedroom 3
- Features: Flooring - Hardwood
- Level: Second
- Area: 90
- Dimensions: 10 x 9
Bathroom 1
- Features: Bathroom - Full, Flooring - Stone/Ceramic Tile
- Level: First
- Area: 30
- Dimensions: 5 x 6
Bathroom 2
- Features: Bathroom - Full, Flooring - Stone/Ceramic Tile
- Level: Second
- Area: 80
- Dimensions: 8 x 10
Dining room
- Features: Flooring - Hardwood
- Level: First
- Area: 156
- Dimensions: 13 x 12
Kitchen
- Features: Flooring - Hardwood
- Level: First
- Area: 216
- Dimensions: 12 x 18
Living room
- Features: Flooring - Hardwood
- Level: First
- Area: 195
- Dimensions: 13 x 15
Heating
- Baseboard, Natural Gas
Cooling
- Window Unit(s)
Appliances
- Included: Range, Dishwasher, Disposal, Refrigerator, Washer, Dryer
- Laundry: In Basement
Features
- Entrance Foyer
- Basement: Full,Sump Pump,Unfinished
- Has fireplace: No
Interior area
- Total structure area: 1,534
- Total interior livable area: 1,534 sqft
- Finished area above ground: 1,534
Property
Parking
- Total spaces: 4
- Parking features: Detached, Paved Drive
- Has garage: Yes
- Uncovered spaces: 4
Features
- Patio & porch: Porch, Deck - Composite
- Exterior features: Porch, Deck - Composite, Storage, Fenced Yard, Garden
- Fencing: Fenced/Enclosed,Fenced
Lot
- Size: 3,463 Square Feet
- Features: Level
Details
- Parcel number: M:00A7 B:0000 L:0071,652181
- Zoning: URA
Construction
Type & style
- Home type: SingleFamily
- Architectural style: Colonial
- Property subtype: Single Family Residence
Materials
- Foundation: Stone
- Roof: Shingle
Condition
- Year built: 1900
Utilities & green energy
- Sewer: Public Sewer
- Water: Public
Community & HOA
Community
- Features: Public Transportation, Shopping, Pool, Tennis Court(s), Park, Walk/Jog Trails, Golf, Medical Facility, Bike Path, Conservation Area, Highway Access, House of Worship, Private School, Public School, T-Station
HOA
- Has HOA: No
Location
- Region: Melrose
Financial & listing details
- Price per square foot: $570/sqft
- Tax assessed value: $789,100
- Annual tax amount: $9,051
- Date on market: 9/30/2026
- Exclusions: Tv, Tv Stand, All Staged Items
Estimated market value
$914,900
$869,000 - $961,000
$3,756/mo
Price history
| Date | Event | Price |
|---|---|---|
| 9/30/2026 | Listed for sale | $875,000+7.9%$570/sqft |
Source: MLS PIN #73582506 Report a problem | ||
| 5/31/2023 | Sold | $811,000+8.1%$529/sqft |
Source: MLS PIN #73089794 Report a problem | ||
| 3/29/2023 | Contingent | $749,900$489/sqft |
Source: MLS PIN #73089794 Report a problem | ||
| 3/21/2023 | Listed for sale | $749,900+58.5%$489/sqft |
Source: MLS PIN #73089794 Report a problem | ||
| 5/28/2015 | Sold | $473,000+10.3%$308/sqft |
Source: Public Record Report a problem | ||
| 4/15/2015 | Pending sale | $429,000$280/sqft |
Source: Marie T. Wood REALTORS� #71811885 Report a problem | ||
| 4/6/2015 | Listed for sale | $429,000+15.9%$280/sqft |
Source: Marie T. Wood REALTORS� #71811885 Report a problem | ||
| 4/16/2010 | Sold | $370,000-5.1%$241/sqft |
Source: Public Record Report a problem | ||
| 12/19/2009 | Listed for sale | $389,900+106.3%$254/sqft |
Source: The Flynn Team #71010305 Report a problem | ||
| 8/26/1999 | Sold | $189,000$123/sqft |
Source: Public Record Report a problem | ||
Public tax history
| Year | Property taxes | Tax assessment |
|---|---|---|
| 2025 | $7,585 +3.3% | $766,200 +3.6% |
| 2024 | $7,346 +3.6% | $739,800 +8.7% |
| 2023 | $7,093 +2.2% | $680,700 +3.7% |
| 2022 | $6,938 +3.9% | $656,400 +7.7% |
| 2021 | $6,675 +5.4% | $609,600 +6.3% |
| 2020 | $6,335 +10.8% | $573,300 +8.4% |
| 2019 | $5,717 +0.2% | $528,900 +5.1% |
| 2018 | $5,704 +3.3% | $503,400 +7.6% |
| 2017 | $5,522 +3.2% | $468,000 +7.8% |
| 2016 | $5,351 +7% | $434,000 +12.5% |
| 2015 | $4,999 +4.1% | $385,700 +6.7% |
| 2014 | $4,801 +3% | $361,500 +1% |
| 2013 | $4,663 +0.4% | $357,900 -1.7% |
| 2012 | $4,645 +2.4% | $364,000 |
| 2011 | $4,535 +6.7% | $364,000 +3.4% |
| 2010 | $4,250 +18.9% | $352,100 +12% |
| 2009 | $3,573 +4.5% | $314,500 -4.1% |
| 2008 | $3,420 +4.4% | $327,900 -1.6% |
| 2007 | $3,276 +4.4% | $333,300 +2.3% |
| 2006 | $3,138 +3.8% | $325,900 +5% |
| 2005 | $3,023 +5.8% | $310,400 +25.2% |
| 2004 | $2,857 +3.4% | $248,000 +10% |
| 2003 | $2,762 +2.6% | $225,500 +9% |
| 2002 | $2,692 +6.5% | $206,900 +14.8% |
| 2000 | $2,528 +7.4% | $180,200 +20.4% |
| 1999 | $2,353 | $149,700 |
Find assessor info on the county website
Monthly payment
Est. payment
Payment breakdown
Explore the cost of this home by adjusting the details. Changes won't be saved.Climate risks
Neighborhood: Wyoming
Nearby schools
Schools provided by the listing agent
- Elementary: Lincoln
- Middle: Mvmms
- High: Melrose High
Source: MLS PIN. This data may not be complete. We recommend contacting the local school district to confirm school assignments for this home.
Similar homes
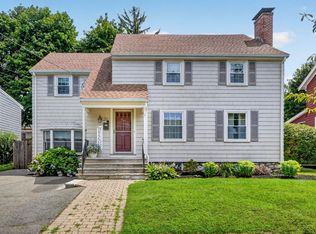
- $850,0004 bd2 ba2.2k sqft37 Norman Rd, Melrose, MA 02176For Sale
 MLS ID #73584930, Leeman & Gately, Compass. MLS PIN
 - $920,0004 bd2 ba1.9k sqft79 Whitman Ave, Melrose, MA 02176For Sale
 MLS ID #73584861, Leeman & Gately, Compass. MLS PIN
 - $879,9004 bd2 ba1.8k sqft143 Myrtle St, Melrose, MA 02176For Sale
 MLS ID #73581327, Kim Izzi, Leading Edge Real Estate. MLS PIN
 - $775,0003 bd2 ba1.4k sqft219 Laurel St, Melrose, MA 02176For Sale
 MLS ID #73580998, Lisa Howitt, Compass. MLS PIN
