Tucked away on a peaceful dead-end private way, this delightful 6-room home offers 2 spacious bedrooms and 2 full baths, the perfect blend of comfort and function. The inviting living room features a cozy woodburning fireplace, while the charming dining room provides an ideal setting for entertaining. The kitchen opens through sliders to a perfectly sized backyard, extending your living space outdoors.The soundproofed lower level offers a versatile bonus room with surround sound, ready-made for movie nights, music, a home office, or a relaxing retreat. It also includes a full bath and convenient laundry. Mini splits provide efficient year-round comfort, and the 200 amp electrical service means plenty of capacity for today's needs. Parking is a breeze with a one-car garage plus additional off-street parking. And because it's a private way, overnight parking is allowed, a rare find. Best of all, you're just a quick jaunt to all the restaurants and shops Melrose center has to offer, and only a few minutes by car to both the Oak Grove Orange Line T station and Wyoming Hill Commuter rail for an easy commute into Boston.
Pending
$699,000
22 Ash St, Melrose, MA 02176
2beds
1,845sqft
Single Family Residence
Built in 1940
4,487 Square Feet Lot
$-- Zestimate®
$379/sqft
$-- HOA
What's special
Cozy woodburning fireplaceConvenient laundryPeaceful dead-end private wayPerfectly sized backyardCharming dining roomSoundproofed lower level
- 15 days
- 2,410
- 220
Likely to sell faster than
Zillow last checked:
Listing updated:
Listed by:
Carol Curcio 781-985-3543,
Gibson Sotheby's International Realty 781-648-3500,
Sarah Holt 908-256-6856
Source: MLS PIN,MLS#: 73584698
Facts & features
Interior
Bedrooms & bathrooms
- Bedrooms: 2
- Bathrooms: 2
- Full bathrooms: 2
Primary bedroom
- Features: Closet, Closet/Cabinets - Custom Built, Flooring - Hardwood, Recessed Lighting
- Level: Second
Bedroom 2
- Features: Closet, Flooring - Hardwood, Recessed Lighting
- Level: Second
Bathroom 1
- Features: Bathroom - Full, Bathroom - Tiled With Tub & Shower
- Level: Second
Bathroom 2
- Features: Bathroom - Full, Bathroom - Tiled With Tub & Shower
- Level: Basement
Dining room
- Features: Flooring - Hardwood, Chair Rail, Lighting - Overhead
- Level: First
Family room
- Features: Bathroom - Full, Flooring - Stone/Ceramic Tile, Exterior Access, Recessed Lighting
- Level: Basement
Kitchen
- Features: Ceiling Fan(s), Flooring - Stone/Ceramic Tile, Kitchen Island, Exterior Access, Slider, Stainless Steel Appliances, Lighting - Overhead
- Level: First
Living room
- Features: Flooring - Hardwood, Recessed Lighting
- Level: First
Heating
- Electric Baseboard, Hot Water, Oil, Ductless
Cooling
- 3 or More, Ductless
Appliances
- Included: Electric Water Heater, Range, Dishwasher, Disposal, Microwave, Refrigerator, Washer, Dryer
- Laundry: In Basement, Electric Dryer Hookup, Washer Hookup
Features
- Flooring: Tile, Hardwood
- Windows: Insulated Windows
- Basement: Full,Partially Finished
- Number of fireplaces: 1
- Fireplace features: Living Room
Interior area
- Total structure area: 1,845
- Total interior livable area: 1,845 sqft
- Finished area above ground: 1,415
- Finished area below ground: 430
Video & virtual tour
Property
Parking
- Total spaces: 4
- Parking features: Detached, Paved Drive, Off Street, Paved
- Garage spaces: 1
- Uncovered spaces: 3
Features
- Patio & porch: Patio
- Exterior features: Patio, Fenced Yard
- Fencing: Fenced/Enclosed,Fenced
Lot
- Size: 4,487 Square Feet
Details
- Parcel number: M:00D5 B:0000 L:0055,654448
- Zoning: URB
Construction
Type & style
- Home type: SingleFamily
- Architectural style: Colonial
- Property subtype: Single Family Residence
Materials
- Frame
- Foundation: Block
- Roof: Shingle,Rubber
Condition
- Year built: 1940
Utilities & green energy
- Electric: 200+ Amp Service
- Sewer: Public Sewer
- Water: Public
- Utilities for property: for Electric Range, for Electric Dryer, Washer Hookup
Community & HOA
Community
- Features: Public Transportation, Shopping, Pool, Tennis Court(s), Golf, Medical Facility, Highway Access, House of Worship, Public School, T-Station
HOA
- Has HOA: No
Location
- Region: Melrose
Financial & listing details
- Price per square foot: $379/sqft
- Tax assessed value: $723,400
- Annual tax amount: $8,297
- Date on market: 9/30/2026
- Listing terms: Seller W/Participate
Estimated market value
Not available
Estimated sales range
Not available
$3,231/mo
Price history
| Date | Event | Price |
|---|---|---|
| 10/15/2026 | Pending sale | $699,000$379/sqft |
Source: MLS PIN #73584698 Report a problem | ||
| 10/7/2026 | Contingent | $699,000$379/sqft |
Source: MLS PIN #73584698 Report a problem | ||
| 9/30/2026 | Listed for sale | $699,000+39.4%$379/sqft |
Source: MLS PIN #73584698 Report a problem | ||
| 7/14/2017 | Sold | $501,500+7.8%$272/sqft |
Source: Public Record Report a problem | ||
| 6/7/2017 | Pending sale | $465,000$252/sqft |
Source: RE/MAX LEADING EDGE #72172814 Report a problem | ||
| 5/31/2017 | Listed for sale | $465,000+14.8%$252/sqft |
Source: RE/MAX Leading Edge #72172814 Report a problem | ||
| 9/29/2014 | Sold | $405,000+1.5%$220/sqft |
Source: Public Record Report a problem | ||
| 7/28/2014 | Pending sale | $399,000$216/sqft |
Source: Wilson Wolfe Real Estate #71715686 Report a problem | ||
| 7/25/2014 | Listed for sale | $399,000$216/sqft |
Source: Wilson Wolfe Real Estate #71715686 Report a problem | ||
| 7/23/2014 | Pending sale | $399,000$216/sqft |
Source: Wilson Wolfe Real Estate #71715686 Report a problem | ||
| 7/18/2014 | Listed for sale | $399,000+10.5%$216/sqft |
Source: Wilson Wolfe Real Estate #71715686 Report a problem | ||
| 8/21/2009 | Sold | $361,000-1.1%$196/sqft |
Source: Public Record Report a problem | ||
| 6/26/2009 | Listed for sale | $365,000+7.4%$198/sqft |
Source: NRT NewEngland #70938683 Report a problem | ||
| 8/28/2003 | Sold | $340,000+40.5%$184/sqft |
Source: Public Record Report a problem | ||
| 3/31/2000 | Sold | $242,000$131/sqft |
Source: Public Record Report a problem | ||
Public tax history
| Year | Property taxes | Tax assessment |
|---|---|---|
| 2025 | $7,087 +3.6% | $715,900 +3.9% |
| 2024 | $6,843 +3.4% | $689,100 +8.5% |
| 2023 | $6,616 +2.2% | $634,900 +3.7% |
| 2022 | $6,474 -0.1% | $612,500 +3.4% |
| 2021 | $6,483 +3.8% | $592,100 +4.7% |
| 2020 | $6,248 +11% | $565,400 +8.6% |
| 2019 | $5,628 +6.9% | $520,600 +12% |
| 2018 | $5,265 +1.5% | $464,700 +5.8% |
| 2017 | $5,185 +7.2% | $439,400 +12% |
| 2016 | $4,836 +6.1% | $392,200 +11.5% |
| 2015 | $4,557 +2.5% | $351,600 +5% |
| 2014 | $4,446 +2.8% | $334,800 +0.8% |
| 2013 | $4,327 -0.9% | $332,100 -3% |
| 2012 | $4,366 +2.4% | $342,200 |
| 2011 | $4,264 +4.8% | $342,200 +1.5% |
| 2010 | $4,069 +1.5% | $337,100 -4.5% |
| 2009 | $4,010 +5.7% | $353,000 -2.9% |
| 2008 | $3,793 +3.9% | $363,700 -2.1% |
| 2007 | $3,652 +9.2% | $371,500 +7% |
| 2006 | $3,344 +3.7% | $347,300 +4.9% |
| 2005 | $3,225 +0.7% | $331,100 +19.1% |
| 2004 | $3,204 +3.5% | $278,100 +10.1% |
| 2003 | $3,096 +2.7% | $252,700 +9% |
| 2002 | $3,016 +16.4% | $231,800 +25.5% |
| 2000 | $2,591 +9.5% | $184,700 +22.7% |
| 1999 | $2,366 | $150,500 |
Find assessor info on the county website
Monthly payment
Est. payment
Payment breakdown
Explore the cost of this home by adjusting the details. Changes won't be saved.Climate risks
Neighborhood: Oak Grove/Pine Banks
Nearby schools
Schools provided by the listing agent
- Elementary: Apply
- Middle: Mvmms
- High: Melrose High
Source: MLS PIN. This data may not be complete. We recommend contacting the local school district to confirm school assignments for this home.
Similar homes
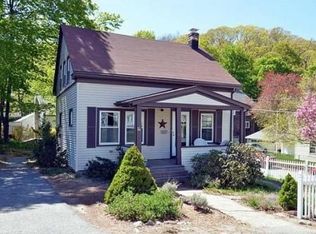
- $679,9003 bd2 ba2.1k sqft265 Main St, Melrose, MA 02176For Sale
 MLS ID #73587252, Brian Hansen, Fiv Realty Co.. MLS PIN
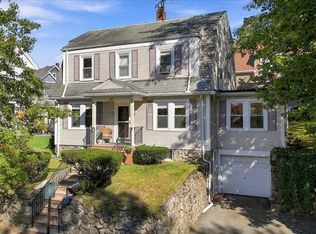
 - $699,9003 bd2 ba1.2k sqft27 Holbrook Ct, Melrose, MA 02176For Sale
 MLS ID #73590535, Wendy Carpenito, Berkshire Hathaway HomeServices Commonwealth Real Estate. MLS PIN
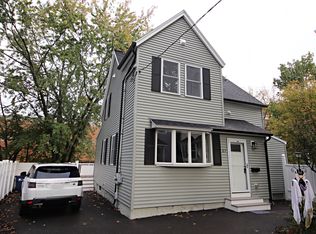
 - $699,0003 bd2 ba1.3k sqft118 Washington St #118, Melrose, MA 02176For Sale
 MLS ID #73591171, Shirley Chan, Thread Real Estate, LLC. MLS PIN
 - $699,0003 bd2 ba1.3k sqft116 Washington St #116, Melrose, MA 02176For Sale
 MLS ID #73591169, Shirley Chan, Thread Real Estate, LLC. MLS PIN
