*Open house Saturday 10/17 11AM - 12:30PM* Modern living meets commuter convenience in Melrose! Welcome to this newly converted and thoughtfully updated 3 bedroom, 1.5 bath townhouse style condo! Offering the feel of a fresh start with new systems and central air conditioning, this home combines modern comfort with a location that makes everyday living easier. Commuters will appreciate convenient access to Oak Grove Orange Line station, providing a direct connection to Boston and an alternative to driving into the city. Major routes are also accessible for added commuting flexibility. Whether heading into Boston for work or enjoying a day closer to home, this location offers the best of both worlds. Enjoy all that Melrose has to offer, from local restaurants, cafes, and neighborhood shops to the charm and community feel of its downtown area. With convenient access to public transportation and nearby everyday essentials, you can spend less time worrying about the commute and more time enjoying your surroundings. Inside, three bedrooms offer flexibility for a variety of needs, whether you need dedicated sleeping space, a home office, or room for guests. The 1.5 bath layout adds everyday convenience, while central air conditioning provides comfort throughout the warmer months. New systems offer an additional benefit for buyers seeking an updated home. Parking is another standout feature, with a one car garage plus two additional off-street parking spaces, for three total spaces - a valuable convenience for households with multiple vehicles or visiting guests. Combining modern updates, generous parking, and a commuter friendly Melrose location, this is an opportunity to enjoy a convenient lifestyle with easy access to Boston and the amenities of a sought-after suburban community. Don't miss your chance to make this home your own!
For sale
$699,000
116 Washington St #116, Melrose, MA 02176
3beds
1,324sqft
Condominium, Townhouse
Built in 1957
2,463 Square Feet Lot
$-- Zestimate®
$528/sqft
$-- HOA
What's special
Central air conditioningNew systems
- 16 hours
- 48
- 9
Zillow last checked:
Listing updated:
Listed by:
Shirley Chan 857-445-7737,
Thread Real Estate, LLC 781-728-9689
Source: MLS PIN,MLS#: 73591169
Facts & features
Interior
Bedrooms & bathrooms
- Bedrooms: 3
- Bathrooms: 2
- Full bathrooms: 1
- 1/2 bathrooms: 1
- Main level bathrooms: 1
Primary bedroom
- Features: Closet, Flooring - Hardwood, Window(s) - Picture, Recessed Lighting
- Level: Second
- Area: 132
- Dimensions: 12 x 11
Bedroom 2
- Features: Closet, Flooring - Hardwood, Window(s) - Picture, Recessed Lighting
- Level: Second
- Area: 99
- Dimensions: 9 x 11
Bedroom 3
- Features: Closet, Flooring - Hardwood, Window(s) - Picture, Recessed Lighting
- Level: Second
- Area: 96
- Dimensions: 8 x 12
Primary bathroom
- Features: No
Bathroom 1
- Features: Bathroom - Half, Flooring - Stone/Ceramic Tile, Window(s) - Picture, Recessed Lighting
- Level: Main,First
- Area: 40
- Dimensions: 5 x 8
Bathroom 2
- Features: Bathroom - Full, Bathroom - Tiled With Tub & Shower, Flooring - Stone/Ceramic Tile, Window(s) - Picture, Countertops - Stone/Granite/Solid
- Level: Second
- Area: 56
- Dimensions: 7 x 8
Kitchen
- Features: Flooring - Hardwood, Countertops - Stone/Granite/Solid, Recessed Lighting, Stainless Steel Appliances
- Level: Main,First
- Area: 231
- Dimensions: 21 x 11
Living room
- Features: Flooring - Hardwood, Window(s) - Picture, Exterior Access, Open Floorplan, Recessed Lighting
- Level: Main,First
- Area: 187
- Dimensions: 17 x 11
Heating
- Forced Air, Electric
Cooling
- Central Air
Appliances
- Included: Range, Dishwasher, Refrigerator, Washer, Dryer, Range Hood
- Laundry: In Unit, Electric Dryer Hookup
Features
- Flooring: Hardwood
- Has basement: No
- Has fireplace: No
Interior area
- Total structure area: 1,324
- Total interior livable area: 1,324 sqft
- Finished area above ground: 1,324
Property
Parking
- Total spaces: 3
- Parking features: Attached, Off Street, Paved
- Attached garage spaces: 1
- Uncovered spaces: 2
Features
- Entry location: Unit Placement(Front)
- Exterior features: Fenced Yard
- Fencing: Fenced
Lot
- Size: 2,463 Square Feet
Details
- Parcel number: 652565
- Zoning: URA
Construction
Type & style
- Home type: Townhouse
- Property subtype: Condominium, Townhouse
Materials
- Frame
- Roof: Shingle
Condition
- Year built: 1957
- Major remodel year: 2026
Utilities & green energy
- Electric: 100 Amp Service
- Sewer: Public Sewer
- Water: Public
- Utilities for property: for Electric Range, for Electric Dryer
Community & HOA
Community
- Features: Public Transportation, Shopping, Park, Medical Facility, Highway Access, Public School, T-Station
Location
- Region: Melrose
Financial & listing details
- Price per square foot: $528/sqft
- Date on market: 10/15/2026
Estimated market value
Not available
Estimated sales range
Not available
Not available
Price history
| Date | Event | Price |
|---|---|---|
| 10/15/2026 | Listed for sale | $699,000$528/sqft |
Source: MLS PIN #73591169 Report a problem | ||
Public tax history
Tax history is unavailable.
Monthly payment
Est. payment
Payment breakdown
Explore the cost of this home by adjusting the details. Changes won't be saved.Climate risks
Neighborhood: Oak Grove/Pine Banks

Similar homes
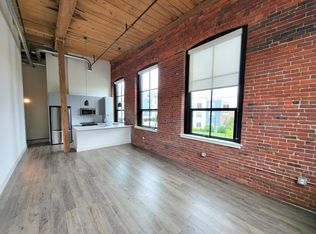
- $699,0003 bd2 ba1.3k sqft118 Washington St #118, Melrose, MA 02176For Sale
 MLS ID #73591171, Shirley Chan, Thread Real Estate, LLC. MLS PIN
 - $699,9003 bd2 ba1.2k sqft27 Holbrook Ct, Melrose, MA 02176For Sale
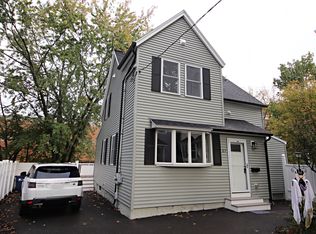 MLS ID #73590535, Wendy Carpenito, Berkshire Hathaway HomeServices Commonwealth Real Estate. MLS PIN
 - $790,0002 bd2 ba1.2k sqftBowdoin House Condominiums, Melrose, MA 02176For Sale
 MLS ID #73590191, Paul C. Coogan, Brad Hutchinson Real Estate. MLS PIN
 - $849,9003 bd2 ba1.4k sqft57 Green St, Melrose, MA 02176For Sale
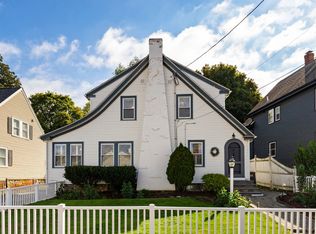 MLS ID #73590729, Donald Cranley, Leading Edge Real Estate. MLS PIN
