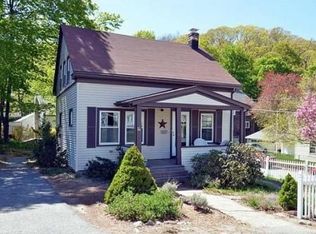
Open houses are Friday (Aug 15, 5:30-7:00 pm), Saturday (Aug 16, 10:30am-12:00pm, 5:30-7:00 pm), and Sunday (Aug 17, 10:30am-12:00pm). Wonderful 1,200 sqft+ cape-style 4bed/1ba SFH in an unbeatable location just blocks from downtown Melrose, easily accessible to Oak Grove (orange line) and Wyoming Hill (commuter rail) as well as some of the best restaurants around! The home is situated on a quiet corner lot and boasts beautiful wrap-around masonry (2024), a new retaining wall (2022), and a meticulously landscaped and tiered patio and fenced-in backyard (2022). Unit has been lovingly and well-maintained—roof, siding, and chimney improvements are less than 5 years old and the unit features new plumbing (basement), sub-flooring (upstairs), ceilings (living room and laundry), as well as a brand-new boiler and hot water tank (2025). 3-car parking and covered patio with recessed lighting provides tranquil space for outdoor dining, relaxing, and reading. We look forward to seeing you there!
Sold for $800,000
Street View
$800,000
38 Gibbons St, Melrose, MA 02176
4beds
1,223sqft
Single Family Residence
Built in 1910
4,563 Square Feet Lot
$814,400 Zestimate®
$654/sqft
$3,973 Estimated rent
Home value
$814,400
$749,000 - $880,000
$3,973/mo
Zestimate® history
Owner options
List your home for rent
$3,973/mo
Rent Zestimate®
Find your next renter with Zillow Rental Manager. Plus, with online applications, you can quickly screen prospective tenants – for free.
$3,973/mo
Rent Zestimate®
Refinance and save
$5,350/mo
Est. payment
Refinancing to a lower rate could help reduce your monthly payments and save thousands over the life of the loan.
$5,350/mo
Est. payment
Explore your selling options
Work with a Zillow partner agent
Leverage their expertise and Zillow's premium Showcase listings to get your home seen by more buyers.
Get startedList with your own agent
Get your home in front of millions of buyers by listing it on Zillow.
Learn how to do itSell it yourself
Take full control of how buyers see your home on Zillow by listing For Sale by Owner (FSBO).
List your homeWhat's special
Beautiful wrap-around masonryCorner lotNew plumbingNew retaining wallFenced-in backyard
Zillow last checked:
Listing updated:
Listed by:
Philip Tomsovic 857-285-0215,
Rent Source LLC 617-544-7368
Bought with:
David Lenoir
Coldwell Banker Realty - Cambridge
Source: MLS PIN,MLS#: 73416781
Facts & features
Interior
Bedrooms & bathrooms
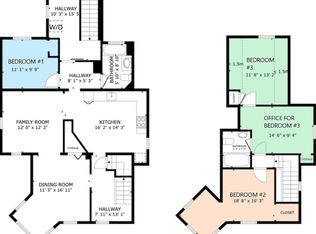
- Bedrooms: 4
- Bathrooms: 1
- Full bathrooms: 1
Primary bedroom
- Features: Skylight, Closet, Recessed Lighting
- Level: Second
- Area: 168
- Dimensions: 14 x 12
Bedroom 2
- Features: Closet, Flooring - Hardwood
- Level: Second
- Area: 154
- Dimensions: 14 x 11
Bedroom 3
- Features: Closet, Flooring - Hardwood
- Level: Second
- Area: 126
- Dimensions: 14 x 9
Bedroom 4
- Features: Closet, Exterior Access, Slider
- Level: First
- Area: 132
- Dimensions: 12 x 11
Bathroom 1
- Features: Bathroom - Full
- Level: First
Dining room
- Features: Flooring - Laminate
- Level: First
- Area: 112
- Dimensions: 14 x 8
Kitchen
- Features: Flooring - Laminate, Countertops - Stone/Granite/Solid, Countertops - Upgraded, Breakfast Bar / Nook, Exterior Access, Recessed Lighting
- Level: First
- Area: 228
- Dimensions: 12 x 19
Living room
- Features: Flooring - Wall to Wall Carpet
- Level: First
- Area: 196
- Dimensions: 14 x 14
Heating
- Natural Gas
Cooling
- Wall Unit(s), Ductless
Appliances
- Included: Gas Water Heater, Range, Dishwasher, Disposal, Microwave, Refrigerator, Freezer, Washer, Dryer, Range Hood
- Laundry: Electric Dryer Hookup, Washer Hookup, First Floor
Features
- Flooring: Carpet, Laminate, Hardwood
- Windows: Insulated Windows
- Basement: Bulkhead,Sump Pump,Concrete,Unfinished
- Has fireplace: No
Interior area
- Total structure area: 1,223
- Total interior livable area: 1,223 sqft
- Finished area above ground: 1,223
Property
Parking
- Total spaces: 3
- Parking features: Tandem
- Uncovered spaces: 3
Features
- Patio & porch: Enclosed
- Exterior features: Patio - Enclosed
Lot
- Size: 4,563 Square Feet
- Features: Corner Lot
Details
- Parcel number: 654446
- Zoning: Single-fam
Construction
Type & style
- Home type: SingleFamily
- Architectural style: Cape
- Property subtype: Single Family Residence
Materials
- Foundation: Block
- Roof: Shingle
Condition
- Year built: 1910
Utilities & green energy
- Electric: Circuit Breakers, 200+ Amp Service
- Sewer: Public Sewer
- Water: Public
- Utilities for property: for Gas Range, for Electric Dryer, Washer Hookup
Community & HOA
Community
- Features: Public Transportation, Shopping, Pool, Tennis Court(s), Park, Walk/Jog Trails, Medical Facility, Laundromat, Bike Path, Highway Access, House of Worship, Public School, T-Station
HOA
- Has HOA: No
Location
- Region: Melrose
Financial & listing details
- Price per square foot: $654/sqft
- Tax assessed value: $681,100
- Annual tax amount: $6,742
- Date on market: 9/23/2026
Price history
| Date | Event | Price |
|---|---|---|
| 9/23/2025 | Sold | $800,000+6.8%$654/sqft |
Source: MLS PIN #73416781 Report a problem | ||
| 8/12/2025 | Listed for sale | $749,000+24.9%$612/sqft |
Source: MLS PIN #73416781 Report a problem | ||
| 6/14/2022 | Sold | $599,600+3.7%$490/sqft |
Source: MLS PIN #72971945 Report a problem | ||
| 5/4/2022 | Contingent | $578,000$473/sqft |
Source: MLS PIN #72971945 Report a problem | ||
| 4/26/2022 | Listed for sale | $578,000+21.7%$473/sqft |
Source: MLS PIN #72971945 Report a problem | ||
| 10/17/2019 | Sold | $475,000-1%$388/sqft |
Source: Public Record Report a problem | ||
| 8/21/2019 | Listed for sale | $479,900$392/sqft |
Source: Residential Realty Group #72547515 Report a problem | ||
| 8/21/2019 | Pending sale | $479,900$392/sqft |
Source: Residential Realty Group #72547515 Report a problem | ||
| 8/9/2019 | Listed for sale | $479,900+146%$392/sqft |
Source: Residential Realty Group #72547515 Report a problem | ||
| 5/15/2013 | Sold | $195,100$160/sqft |
Source: Public Record Report a problem | ||
Public tax history
| Year | Property taxes | Tax assessment |
|---|---|---|
| 2025 | $6,743 +4.7% | $681,100 +5% |
| 2024 | $6,439 +26.1% | $648,400 +32.3% |
| 2023 | $5,106 +2.4% | $490,000 +3.9% |
| 2022 | $4,986 -2.3% | $471,700 +1.2% |
| 2021 | $5,102 +5.2% | $465,900 +6.1% |
| 2020 | $4,852 +11.5% | $439,100 +9.1% |
| 2019 | $4,351 +9.1% | $402,500 +14.3% |
| 2018 | $3,989 +2% | $352,100 +6.3% |
| 2017 | $3,909 +12% | $331,300 +17% |
| 2016 | $3,491 +0.5% | $283,100 +5.6% |
| 2015 | $3,475 +4.1% | $268,100 +6.7% |
| 2014 | $3,337 -8.8% | $251,300 -10.5% |
| 2013 | $3,660 -1.4% | $280,900 -3.5% |
| 2012 | $3,713 +2.4% | $291,000 |
| 2011 | $3,626 +3.2% | $291,000 |
| 2010 | $3,512 0% | $291,000 -5.9% |
| 2009 | $3,513 +5.3% | $309,200 -3.3% |
| 2008 | $3,337 +2.3% | $319,900 -3.6% |
| 2007 | $3,263 +10.3% | $331,900 +8% |
| 2006 | $2,958 +3.8% | $307,200 +5% |
| 2005 | $2,850 +3.4% | $292,600 +22.3% |
| 2004 | $2,757 +3.5% | $239,300 +10% |
| 2003 | $2,664 +2.6% | $217,500 +9% |
| 2002 | $2,597 +4.7% | $199,600 +12.9% |
| 2000 | $2,481 +8.5% | $176,800 +21.6% |
| 1999 | $2,286 | $145,400 |
Find assessor info on the county website
Neighborhood: Oak Grove/Pine Banks
Nearby homes
- $684,3003 bd1 ba1k sqft24 Ash St, Melrose, MA 02176Off Market
- $819,2003 bd1 ba1.4k sqft57 Ryder Ave, Melrose, MA 02176Off Market
- $699,0002 bd2 ba1.8k sqft22 Ash St, Melrose, MA 02176Pending

- $--3 bd2 ba1.5k sqft4 Mystic Ave UNIT 2, Melrose, MA 02176Off Market
- $--2 bd1 ba850 sqft4 Mystic Ave #1, Melrose, MA 02176Off Market
- $1,010,0005 bd3 ba2.6k sqft4 Mystic Ave, Melrose, MA 02176Sold
- $829,3004 bd2 ba1.3k sqft37 Gibbons St, Melrose, MA 02176Off Market
- $714,8003 bd1 ba1.2k sqft64 Ryder Ave, Melrose, MA 02176Off Market
Nearby schools
GreatSchools rating
- 8/10Lincoln Elementary SchoolGrades: K-5Distance: 0.5 mi
- 6/10Melrose Middle SchoolGrades: 6-8Distance: 1 mi
- 10/10Melrose High SchoolGrades: 9-12Distance: 1.1 mi
Schools provided by the listing agent
- Elementary: Apply
- Middle: Mvmms
- High: Mhs
Source: MLS PIN. This data may not be complete. We recommend contacting the local school district to confirm school assignments for this home.
Get a cash offer in 3 minutes
Find out how much your home could sell for in as little as 3 minutes with a no-obligation cash offer.
Estimated market value
$814,400
Get a cash offer in 3 minutes
Find out how much your home could sell for in as little as 3 minutes with a no-obligation cash offer.
Estimated market value
$814,400
