A right-size home in a desirable, tree-lined Melrose neighborhood can feel like finding a unicorn! Whether you're looking to downsize to easy, one level living or you're a first time buyer searching for that special place to call your own, this charming Bungalow is just what you have been waiting for. You'll love the convenience of one-floor living, plus the option to expand your living space in the heated, semi-finished lower level, which is already plumbed for a half bath. Imagine curling up with a favorite book on the expansive front porch or hosting fun lawn games in the large yard. Inside, the eat-in kitchen comes equipped with a gas stove, stainless appliances, and tile flooring. The living room is large and open and can easily accommodate a dining area for more formal entertaining. Two right-size bedrooms and a bath with walk-in shower complete the interior. A detached one-car garage provides a safe, dry space for your car and extra storage. You can stay cool in the summer with the CENTRAL AIR conditioning, while the GENERAC GENERATOR offers total peace of mind when winter storms roll in. This sweet home will not last long so schedule a viewing soon.
Under contract
Price cut: $20K (9/23)
$649,900
83 Beacon St, Melrose, MA 02176
2beds
1,646sqft
Single Family Residence
Built in 1900
10,533 Square Feet Lot
$645,400 Zestimate®
$395/sqft
$-- HOA
What's special
Central air conditioningDetached one-car garageEat-in kitchenOne-floor livingTwo right-size bedroomsBath with walk-in showerLarge yard
- 29 days
- 3,065
- 252
Likely to sell faster than
Zillow last checked:
Listing updated:
Listed by:
Lisa Howitt 617-957-0521,
Compass 617-206-3333,
Leeman & Gately 781-307-1243
Source: MLS PIN,MLS#: 73577638
Facts & features
Interior
Bedrooms & bathrooms
- Bedrooms: 2
- Bathrooms: 1
- Full bathrooms: 1
Primary bedroom
- Features: Ceiling Fan(s), Closet, Flooring - Hardwood, Lighting - Overhead
- Level: First
- Area: 132
- Dimensions: 12 x 11
Bedroom 2
- Features: Ceiling Fan(s), Closet, Flooring - Hardwood, Lighting - Overhead
- Level: First
- Area: 132
- Dimensions: 12 x 11
Bathroom 1
- Features: Bathroom - 3/4, Bathroom - With Shower Stall, Closet, Flooring - Vinyl, Enclosed Shower - Fiberglass, Lighting - Overhead
- Level: First
- Area: 56
- Dimensions: 8 x 7
Family room
- Features: Flooring - Stone/Ceramic Tile, Exterior Access, Lighting - Overhead
- Level: Basement
- Area: 130
- Dimensions: 13 x 10
Kitchen
- Features: Flooring - Stone/Ceramic Tile, Dining Area, Countertops - Upgraded, Exterior Access, Stainless Steel Appliances, Gas Stove, Lighting - Overhead
- Level: First
- Area: 234
- Dimensions: 18 x 13
Living room
- Features: Flooring - Wood, Cable Hookup, Exterior Access, Open Floorplan
- Level: First
- Area: 176
- Dimensions: 16 x 11
Heating
- Baseboard, Electric Baseboard, Natural Gas
Cooling
- Central Air
Appliances
- Included: Gas Water Heater, Range, Dishwasher, Microwave, Refrigerator, Washer, Dryer
- Laundry: Lighting - Overhead, In Basement, Washer Hookup
Features
- Lighting - Overhead, Entrance Foyer, Internet Available - Unknown
- Flooring: Wood, Tile, Flooring - Hardwood
- Doors: Insulated Doors, Storm Door(s)
- Windows: Insulated Windows
- Basement: Full,Partially Finished,Interior Entry,Concrete
- Has fireplace: No
Interior area
- Total structure area: 1,646
- Total interior livable area: 1,646 sqft
- Finished area above ground: 1,117
- Finished area below ground: 529
Video & virtual tour
Property
Parking
- Total spaces: 6
- Parking features: Detached, Paved Drive, Off Street, Paved
- Garage spaces: 1
- Uncovered spaces: 5
Features
- Patio & porch: Porch
- Exterior features: Porch
Lot
- Size: 10,533 Square Feet
Details
- Parcel number: M:00F4 B:0000 L:0115,656429
- Zoning: SRA
Construction
Type & style
- Home type: SingleFamily
- Architectural style: Bungalow
- Property subtype: Single Family Residence
Materials
- Frame
- Foundation: Stone
- Roof: Shingle
Condition
- Year built: 1900
Utilities & green energy
- Electric: Generator, Circuit Breakers, Generator Connection
- Sewer: Public Sewer
- Water: Public
- Utilities for property: for Gas Range, for Gas Oven, Washer Hookup, Generator Connection
Community & HOA
Community
- Features: Public Transportation, Shopping, Pool, Tennis Court(s), Park, Walk/Jog Trails, Golf, Medical Facility, Bike Path, Conservation Area, Highway Access, House of Worship, Private School, Public School, T-Station
- Subdivision: East Side
HOA
- Has HOA: No
Location
- Region: Melrose
Financial & listing details
- Price per square foot: $395/sqft
- Tax assessed value: $613,500
- Annual tax amount: $7,037
- Date on market: 9/15/2026
Estimated market value
$645,400
$613,000 - $678,000
$3,227/mo
Price history
| Date | Event | Price |
|---|---|---|
| 10/10/2026 | Contingent | $649,900$395/sqft |
Source: MLS PIN #73577638 Report a problem | ||
| 9/23/2026 | Price change | $649,900-3%$395/sqft |
Source: MLS PIN #73577638 Report a problem | ||
| 9/16/2026 | Listed for sale | $669,900+123.3%$407/sqft |
Source: MLS PIN #73577638 Report a problem | ||
| 6/26/2014 | Sold | $300,000$182/sqft |
Source: Public Record Report a problem | ||
Public tax history
| Year | Property taxes | Tax assessment |
|---|---|---|
| 2025 | $5,966 +5.5% | $602,600 +5.8% |
| 2024 | $5,657 +3.4% | $569,700 +8.5% |
| 2023 | $5,471 +1.4% | $525,000 +2.8% |
| 2022 | $5,398 +1.8% | $510,700 +5.5% |
| 2021 | $5,302 +5.4% | $484,200 +6.3% |
| 2020 | $5,032 +7.7% | $455,400 +5.3% |
| 2019 | $4,674 +10.5% | $432,400 +15.9% |
| 2018 | $4,228 -1.2% | $373,200 +3% |
| 2017 | $4,278 +10.3% | $362,500 +15.2% |
| 2016 | $3,880 -4.9% | $314,700 |
| 2015 | $4,079 +3.5% | $314,700 +6% |
| 2014 | $3,942 +3.8% | $296,800 +1.8% |
| 2013 | $3,798 +0.3% | $291,500 -1.8% |
| 2012 | $3,788 +2.4% | $296,900 |
| 2011 | $3,699 +3.2% | $296,900 |
| 2010 | $3,584 +3.7% | $296,900 -2.4% |
| 2009 | $3,455 -2.2% | $304,100 -10.2% |
| 2008 | $3,532 +7% | $338,600 +0.9% |
| 2007 | $3,300 +12% | $335,700 +9.7% |
| 2006 | $2,947 +3.7% | $306,000 +4.9% |
| 2005 | $2,841 +1.4% | $291,700 +20% |
| 2004 | $2,801 +3.4% | $243,100 +10% |
| 2003 | $2,708 +2.6% | $221,100 +9% |
| 2002 | $2,640 +1.1% | $202,900 +9% |
| 2000 | $2,612 +15.9% | $186,200 +29.8% |
| 1999 | $2,254 | $143,400 |
Find assessor info on the county website
Monthly payment
Est. payment
Payment breakdown
Explore the cost of this home by adjusting the details. Changes won't be saved.Climate risks
Neighborhood: East Side
Nearby schools
Schools provided by the listing agent
- Elementary: Apply
- Middle: Mvmms
- High: Melrose High
Source: MLS PIN. This data may not be complete. We recommend contacting the local school district to confirm school assignments for this home.

Similar homes
- $785,0004 bd2 ba1.8k sqft345 Lebanon St, Melrose, MA 02176For Sale
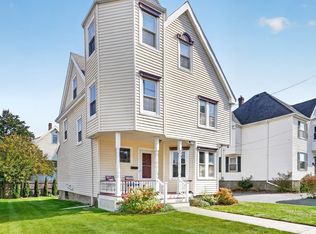 MLS ID #73587331, Kate Cote, Leading Edge Real Estate. MLS PIN
 - $649,9003 bd2 ba1.9k sqft5 Grover St, Revere, MA 02151For Sale
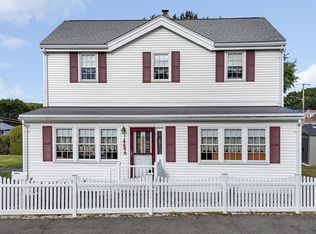 MLS ID #73587796, Laura D'Amico, Charlesgate Realty Group, llc. MLS PIN
 - $699,8004 bd3 ba1.8k sqft64 Havelock St, Malden, MA 02148For Sale
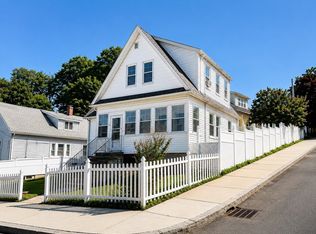 MLS ID #73571843, Linlet Patel, Tesla Realty Group LLC. MLS PIN
 - $739,0003 bd2 ba1.6k sqft35 Floral Ave, Malden, MA 02148For Sale
 MLS ID #73577820, Santana Team, Keller Williams Realty Boston Northwest. MLS PIN
