Nestled on a desirable, tree-lined street on the Eastside, this charming 9-room, 4-bedroom, 2-full-bath home on Whitman Avenue offers classic character, thoughtful updates, and an exceptional location. Deceptive from the outside, the home surprises with a spacious, welcoming interior featuring freshly painted rooms, beautiful dark-stained floors, crown molding, built-ins, and other period details.The bright, updated kitchen features white cabinetry, quartz countertops, and stainless-steel appliances, while both full baths have been thoughtfully updated too. The dining room opens to a spacious family room overlooking the backyard, with lush greenery creating a peaceful backdrop and a comfortable living room with fireplace provides an inviting space to relax or entertain. A beautiful bath w/walk-in shower rounds out the 1st fl! Upstairs are four nicely sized bedrooms and a full stylish bath. The lower level offers valuable flexible space with new vinyl flooring and fresh paint—perfect for a home office, playroom, gym, or hobby area. Outside, enjoy a lovely yard with patio space and plenty of room for gardening, play, and fun cookouts. Sidewalks lead from your front door to the Common, nearby MBTA bus stops, schools, and Melrose Square, with its restaurants, cafés, brewery, YMCA, shopping, and everyday conveniences. Oak Grove & Rts. 1 & 93 are also nearby, making commuting to Boston and points north easy and convenient Charming, versatile, updated, and move-in ready, this sweet home offers the best of neighborhood living with everything you need just minutes away...Just unpack & be home sweet home for the holidays!!
Pending
$920,000
79 Whitman Ave, Melrose, MA 02176
4beds
1,998sqft
Single Family Residence
Built in 1950
6,338 Square Feet Lot
$-- Zestimate®
$460/sqft
$-- HOA
What's special
Bright updated kitchenDesirable tree-lined streetQuartz countertopsFreshly painted roomsWhite cabinetryStainless-steel appliancesCrown molding
- 14 days
- 2,023
- 205
Likely to sell faster than
Zillow last checked:
Listing updated:
Listed by:
Leeman & Gately 781-307-1243,
Compass 617-206-3333,
Lorraine Gately 781-844-5191
Source: MLS PIN,MLS#: 73584861
Facts & features
Interior
Bedrooms & bathrooms
- Bedrooms: 4
- Bathrooms: 2
- Full bathrooms: 2
Primary bedroom
- Features: Closet, Flooring - Hardwood, Recessed Lighting
- Level: Second
- Area: 143
- Dimensions: 13 x 11
Bedroom 2
- Features: Closet, Flooring - Hardwood, Recessed Lighting
- Level: Second
- Area: 140
- Dimensions: 14 x 10
Bedroom 3
- Features: Closet, Flooring - Hardwood, Recessed Lighting
- Level: Second
- Area: 99
- Dimensions: 11 x 9
Bedroom 4
- Features: Closet, Closet/Cabinets - Custom Built, Flooring - Hardwood, Recessed Lighting
- Level: Second
- Area: 130
- Dimensions: 13 x 10
Primary bathroom
- Features: No
Bathroom 1
- Features: Bathroom - 3/4, Bathroom - Tiled With Shower Stall, Flooring - Stone/Ceramic Tile, Pocket Door
- Level: First
- Area: 40
- Dimensions: 8 x 5
Bathroom 2
- Features: Bathroom - Tiled With Tub & Shower
- Level: Second
- Area: 44
- Dimensions: 11 x 4
Dining room
- Features: Closet/Cabinets - Custom Built, Flooring - Hardwood, Recessed Lighting, Lighting - Overhead, Crown Molding
- Level: First
- Area: 110
- Dimensions: 11 x 10
Family room
- Features: Flooring - Hardwood, Window(s) - Picture, Exterior Access, Recessed Lighting
- Level: First
- Area: 221
- Dimensions: 17 x 13
Kitchen
- Features: Flooring - Vinyl, Countertops - Stone/Granite/Solid, Cabinets - Upgraded, Recessed Lighting, Stainless Steel Appliances
- Level: First
- Area: 121
- Dimensions: 11 x 11
Living room
- Features: Flooring - Hardwood, Recessed Lighting, Crown Molding
- Level: First
- Area: 276
- Dimensions: 23 x 12
Heating
- Baseboard, Oil
Cooling
- Wall Unit(s)
Appliances
- Included: Tankless Water Heater, Range, Dishwasher, Disposal, Refrigerator, Washer, Dryer
- Laundry: In Basement, Washer Hookup
Features
- Play Room
- Flooring: Tile, Hardwood, Flooring - Vinyl
- Basement: Partially Finished,Walk-Out Access
- Number of fireplaces: 1
- Fireplace features: Living Room
Interior area
- Total structure area: 1,998
- Total interior livable area: 1,998 sqft
- Finished area above ground: 1,778
- Finished area below ground: 220
Video & virtual tour
Property
Parking
- Total spaces: 3
- Parking features: Attached, Paved Drive, Off Street, Paved
- Attached garage spaces: 1
- Uncovered spaces: 2
Features
- Patio & porch: Patio
- Exterior features: Patio
Lot
- Size: 6,338 Square Feet
Details
- Parcel number: 656461
- Zoning: res
Construction
Type & style
- Home type: SingleFamily
- Architectural style: Colonial
- Property subtype: Single Family Residence
Materials
- Frame
- Foundation: Block
- Roof: Shingle
Condition
- Year built: 1950
Utilities & green energy
- Electric: Circuit Breakers
- Sewer: Public Sewer
- Water: Public
- Utilities for property: for Electric Range, Washer Hookup
Community & HOA
Community
- Features: Public Transportation, Shopping, Park, Walk/Jog Trails, Golf, Medical Facility, Conservation Area, Highway Access, House of Worship, Private School, Public School, T-Station, Sidewalks
- Subdivision: Eastside/Common
HOA
- Has HOA: No
Location
- Region: Melrose
Financial & listing details
- Price per square foot: $460/sqft
- Tax assessed value: $781,300
- Annual tax amount: $8,962
- Date on market: 9/30/2026
- Road surface type: Paved
Estimated market value
Not available
Estimated sales range
Not available
$4,411/mo
Price history
| Date | Event | Price |
|---|---|---|
| 10/7/2026 | Pending sale | $920,000$460/sqft |
Source: MLS PIN #73584861 Report a problem | ||
| 9/30/2026 | Listed for sale | $920,000$460/sqft |
Source: MLS PIN #73584861 Report a problem | ||
Public tax history
| Year | Property taxes | Tax assessment |
|---|---|---|
| 2025 | $7,392 +2.6% | $746,700 +2.9% |
| 2024 | $7,207 +0.3% | $725,800 +5.3% |
| 2023 | $7,184 +6.2% | $689,400 +7.8% |
| 2022 | $6,762 +3.1% | $639,700 +6.8% |
| 2021 | $6,556 -0.9% | $598,700 0% |
| 2020 | $6,617 +13.2% | $598,800 +10.8% |
| 2019 | $5,843 +4.7% | $540,500 +9.7% |
| 2018 | $5,581 +4.3% | $492,600 +8.7% |
| 2017 | $5,349 +2.8% | $453,300 +7.4% |
| 2016 | $5,204 +0.3% | $422,100 +5.4% |
| 2015 | $5,188 +4.8% | $400,300 +7.3% |
| 2014 | $4,952 +3.4% | $372,900 +1.5% |
| 2013 | $4,789 +4.7% | $367,500 +2.5% |
| 2012 | $4,576 +2.4% | $358,600 |
| 2011 | $4,468 +2.3% | $358,600 -0.9% |
| 2010 | $4,369 +2.4% | $362,000 -3.6% |
| 2009 | $4,268 +2.2% | $375,700 -6.2% |
| 2008 | $4,176 +4.5% | $400,400 -1.5% |
| 2007 | $3,996 -2.2% | $406,500 -4.1% |
| 2006 | $4,084 +3.8% | $424,100 +5% |
| 2005 | $3,934 +5% | $403,900 +24.2% |
| 2004 | $3,746 +3.5% | $325,200 +10% |
| 2003 | $3,621 +2.6% | $295,600 +9% |
| 2002 | $3,530 +8.2% | $271,300 +16.7% |
| 2000 | $3,261 +2.8% | $232,400 +15.2% |
| 1999 | $3,172 | $201,800 |
Find assessor info on the county website
Monthly payment
Est. payment
Payment breakdown
Explore the cost of this home by adjusting the details. Changes won't be saved.Climate risks
Neighborhood: East Side
Nearby schools
Schools provided by the listing agent
- Elementary: Lottery
- Middle: Melrose Middle
- High: Melrose High
Source: MLS PIN. This data may not be complete. We recommend contacting the local school district to confirm school assignments for this home.
Similar homes
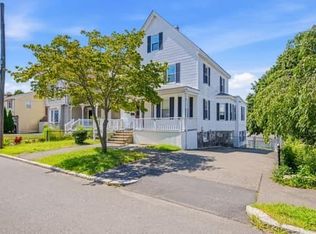
- $889,9004 bd2 ba1.9k sqft50 Holland Rd, Melrose, MA 02176For Sale
 MLS ID #73588362, Zehra Behremovic, Brad Hutchinson Real Estate. MLS PIN
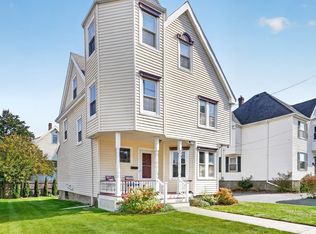
 - $975,0005 bd2 ba2.1k sqft52 Elliott St, Melrose, MA 02176For Sale
 MLS ID #73568144, Vinh Nguyen, Kava Realty Group, Inc.. MLS PIN
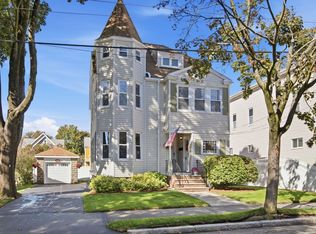
 - $785,0004 bd2 ba1.8k sqft345 Lebanon St, Melrose, MA 02176For Sale
 MLS ID #73587331, Kate Cote, Leading Edge Real Estate. MLS PIN
 - $949,9004 bd3 ba2.1k sqft24-26 Tappan St, Melrose, MA 02176For Sale
 MLS ID #73590022, Lento + Rivkind Real Estate Team, Coldwell Banker Realty - Boston. MLS PIN
