Welcome to 37 Norman Road, where the neighborhood feels nostalgic. Tucked away on a beautiful tree-lined street in the heart of the coveted Bellevue Country Club area, Norman Road offers sidewalks for the perfect walk, neighborhood block parties, and a true sense of community. Step inside to a warm and welcoming living room featuring a fireplace, hardwood floors, and updated windows. The open-concept kitchen and dining area is designed for everyday living and entertaining, with a center island, gas cooking, granite countertops, stainless steel appliances, and a peninsula overlooking the designated dining space. Just off the dining room, a charming screened porch overlooks the backyard, the perfect spot for morning coffee or summer evenings. A sunken family room adds another inviting living space on the first floor, while a half bath completes this level. Upstairs, you’ll find the ideal bedroom layout with four bedrooms all on one floor, each offering great closet space, along with another full bath. The lower level brings even more fun with a bonus room featuring a second fireplace, perfect for watching the big game, a playroom, home gym, or casual hangout space. Outside, the backyard is ready for beautiful summer nights, pool parties, barbecues, and effortless entertaining. With its wonderful layout, inviting outdoor spaces, and an incredible neighborhood setting, 37 Norman Road is the kind of home you won’t want to miss.
For sale
$850,000
37 Norman Rd, Melrose, MA 02176
4beds
2,260sqft
Single Family Residence
Built in 1939
5,715 Square Feet Lot
$987,500 Zestimate®
$376/sqft
$-- HOA
What's special
Sunken family roomHardwood floorsGranite countertopsTree-lined streetGreat closet spaceStainless steel appliancesCenter island
- 2 days
- 819
- 70
Zillow last checked:
Listing updated:
Listed by:
Leeman & Gately 781-307-1243,
Compass 617-206-3333,
Jill Leeman 781-307-1243
Source: MLS PIN,MLS#: 73584930
Facts & features
Interior
Bedrooms & bathrooms
- Bedrooms: 4
- Bathrooms: 2
- Full bathrooms: 1
- 1/2 bathrooms: 1
Primary bedroom
- Features: Walk-In Closet(s), Flooring - Wall to Wall Carpet
- Area: 228
- Dimensions: 19 x 12
Bedroom 2
- Features: Closet, Flooring - Hardwood
- Area: 160
- Dimensions: 16 x 10
Bedroom 3
- Features: Closet, Flooring - Hardwood
- Area: 156
- Dimensions: 12 x 13
Bedroom 4
- Features: Closet, Flooring - Hardwood
- Area: 110
- Dimensions: 11 x 10
Bathroom 1
- Features: Bathroom - Half
- Area: 24
- Dimensions: 6 x 4
Bathroom 2
- Features: Bathroom - Full
- Area: 80
- Dimensions: 10 x 8
Dining room
- Features: Flooring - Hardwood, Open Floorplan, Remodeled, Crown Molding
- Level: Main
- Area: 154
- Dimensions: 14 x 11
Family room
- Features: Bathroom - Full, Flooring - Stone/Ceramic Tile, Exterior Access, Open Floorplan, Sunken
- Level: Main
- Area: 160
- Dimensions: 16 x 10
Kitchen
- Features: Flooring - Stone/Ceramic Tile, Dining Area, Countertops - Stone/Granite/Solid, Countertops - Upgraded, Kitchen Island, Country Kitchen, Open Floorplan, Gas Stove
- Area: 180
- Dimensions: 15 x 12
Living room
- Features: Flooring - Hardwood, Open Floorplan, Remodeled
- Level: Main
- Area: 273
- Dimensions: 21 x 13
Heating
- Steam, Natural Gas, Fireplace(s)
Cooling
- Window Unit(s), Wall Unit(s)
Appliances
- Included: Dishwasher, Disposal, Range, Refrigerator, Washer, Dryer
Features
- Flooring: Tile, Hardwood, Flooring - Wall to Wall Carpet
- Windows: Insulated Windows
- Basement: Full,Finished,Partially Finished
- Number of fireplaces: 2
- Fireplace features: Living Room
Interior area
- Total structure area: 2,260
- Total interior livable area: 2,260 sqft
- Finished area above ground: 1,931
- Finished area below ground: 334
Video & virtual tour
Property
Parking
- Total spaces: 3
- Parking features: Paved Drive, Off Street, Paved
- Uncovered spaces: 3
Features
- Patio & porch: Porch - Enclosed, Patio
- Exterior features: Porch - Enclosed, Patio, Pool - Inground, Rain Gutters, Fenced Yard
- Has private pool: Yes
- Pool features: In Ground
- Fencing: Fenced/Enclosed,Fenced
Lot
- Size: 5,715 Square Feet
- Features: Level
Details
- Parcel number: M:00F9 B:0000 L:0059,656997
- Zoning: URA
Construction
Type & style
- Home type: SingleFamily
- Architectural style: Colonial
- Property subtype: Single Family Residence
Materials
- Frame
- Foundation: Stone
- Roof: Shingle
Condition
- Year built: 1939
Utilities & green energy
- Electric: 100 Amp Service
- Sewer: Public Sewer
- Water: Public
- Utilities for property: for Gas Range
Community & HOA
Community
- Features: Public Transportation, Pool, Tennis Court(s), Park, Walk/Jog Trails, Golf, Medical Facility, Bike Path, Conservation Area, Highway Access, House of Worship, Public School
- Subdivision: East Side
HOA
- Has HOA: No
Location
- Region: Melrose
Financial & listing details
- Price per square foot: $376/sqft
- Tax assessed value: $832,000
- Annual tax amount: $9,543
- Date on market: 9/30/2026
- Road surface type: Paved
Estimated market value
$987,500
$889,000 - $1.08M
$4,321/mo
Price history
| Date | Event | Price |
|---|---|---|
| 10/1/2026 | Listed for sale | $850,000+1260%$376/sqft |
Source: MLS PIN #73584930 Report a problem | ||
| 3/29/1979 | Sold | $62,500$28/sqft |
Source: Agent Provided Report a problem | ||
Public tax history
| Year | Property taxes | Tax assessment |
|---|---|---|
| 2025 | $8,149 -0.3% | $823,100 |
| 2024 | $8,173 +5.9% | $823,100 +11.1% |
| 2023 | $7,718 +3.9% | $740,700 +5.4% |
| 2022 | $7,428 +4.5% | $702,700 +8.3% |
| 2021 | $7,108 -0.9% | $649,100 |
| 2020 | $7,173 +12.3% | $649,100 +9.8% |
| 2019 | $6,388 +0.8% | $590,900 +5.6% |
| 2018 | $6,340 +1.8% | $559,600 +6% |
| 2017 | $6,230 +1.4% | $528,000 +6% |
| 2016 | $6,143 +4% | $498,200 +9.3% |
| 2015 | $5,908 +0.6% | $455,900 +3.1% |
| 2014 | $5,872 +5.7% | $442,200 +3.8% |
| 2013 | $5,553 +2.1% | $426,200 |
| 2012 | $5,438 +2.4% | $426,200 |
| 2011 | $5,310 +3.3% | $426,200 +0.1% |
| 2010 | $5,141 +6.3% | $425,900 |
| 2009 | $4,838 +5.5% | $425,900 -3.1% |
| 2008 | $4,585 -2.7% | $439,600 -8.3% |
| 2007 | $4,713 +2% | $479,400 -0.1% |
| 2006 | $4,620 +3.7% | $479,800 +4.9% |
| 2005 | $4,455 +0.8% | $457,400 +19.2% |
| 2004 | $4,421 +3.9% | $383,800 +10.5% |
| 2003 | $4,254 +2.6% | $347,300 +9% |
| 2002 | $4,146 +7.3% | $318,700 +15.7% |
| 2000 | $3,864 +2.6% | $275,400 +14.9% |
| 1999 | $3,767 | $239,600 |
Find assessor info on the county website
Monthly payment
Est. payment
Payment breakdown
Explore the cost of this home by adjusting the details. Changes won't be saved.Climate risks
Neighborhood: East Side
Nearby schools
Schools provided by the listing agent
- Elementary: Lottery
- Middle: Melrose
- High: Melrose
Source: MLS PIN. This data may not be complete. We recommend contacting the local school district to confirm school assignments for this home.
Similar homes
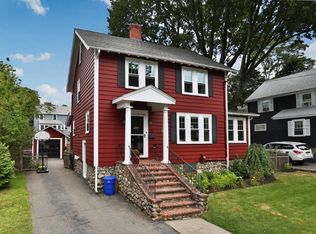
- $920,0004 bd2 ba1.9k sqft79 Whitman Ave, Melrose, MA 02176For Sale
 MLS ID #73584861, Leeman & Gately, Compass. MLS PIN
 - $875,0003 bd2 ba1.5k sqft47 Sanford St, Melrose, MA 02176For Sale
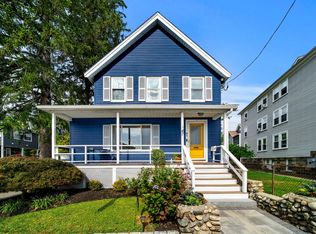 MLS ID #73582506, Jon Growitz, Gibson Sotheby's International Realty. MLS PIN
 - $1,050,0005 bd2 ba2.6k sqft57 Nowell Rd, Melrose, MA 02176For Sale
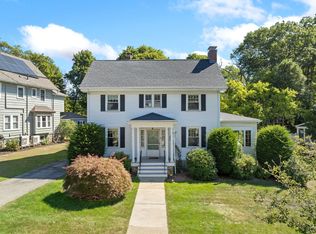 MLS ID #73584992, Mark Hutchinson, Brad Hutchinson Real Estate. MLS PIN
 - $825,0003 bd2 ba1.3k sqft27 Sycamore Rd, Melrose, MA 02176For Sale
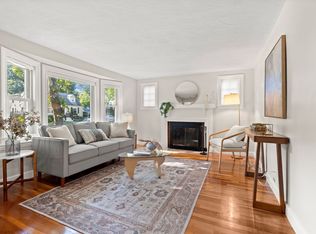 MLS ID #73577876, The Kim Perrotti Team, Leading Edge Real Estate. MLS PIN
