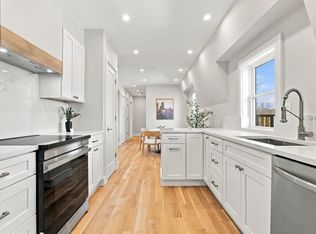
Beautifully renovated 3 bedroom, 2 bath condo with a dedicated office, combining modern finishes, generous living space and thoughtful design in a beautifully transformed Melrose residence. The expansive, sun filled interior features 4 inch rift sawn white oak flooring, recessed lighting and an open concept kitchen, dining and living area ideal for everyday living and entertaining. The stylish kitchen showcases Samsung appliances, including an induction cooktop, with ENERGY STAR rated appliances throughout for added efficiency. The spacious primary suite features a private bath with a walk in tiled shower, sleek vanity and contemporary fixtures. A second full bath offers a stylish vanity, modern finishes and a beautifully tiled tub and shower combination. Central air and an LG washer and dryer provide year round comfort and convenience. Outside, a strikingly redesigned exterior, fresh landscaping and a handsome entry create impressive curb appeal. Two car parking with EV charging, exclusive basement storage and shared bike storage complete the offering. Located directly across from the Whole Foods plaza and just north of Boston, this home offers easy access to shopping, restaurants, commuter rail and nearby MBTA connections. Routes 1 and 93 provide convenient access to Boston and surrounding communities, making this an ideal location for enjoying everything Melrose and the greater Boston area have to offer.
For sale
$989,000
61 Crystal St Unit 61, Melrose, MA 02176
3beds
1,581sqft
Condominium
Built in 1900
-- sqft lot
$-- Zestimate®
$626/sqft
$494/mo HOA
What's special
Central airModern finishesStrikingly redesigned exteriorGenerous living spaceStylish kitchenSleek vanitySpacious primary suite
- 1 day
- 61
- 1
Zillow last checked:
Listing updated:
Listed by:
Lento + Rivkind Real Estate Team 617-699-9823,
Coldwell Banker Realty - Boston 617-266-4430
Source: MLS PIN,MLS#: 73593557
Facts & features
Interior
Bedrooms & bathrooms
- Bedrooms: 3
- Bathrooms: 2
- Full bathrooms: 2
Primary bathroom
- Features: Yes
Heating
- Forced Air, Heat Pump, Electric
Cooling
- Central Air, Heat Pump
Appliances
- Included: Disposal, Washer, Dryer, ENERGY STAR Qualified Refrigerator, ENERGY STAR Qualified Dryer, ENERGY STAR Qualified Dishwasher, ENERGY STAR Qualified Washer, Range Hood, Range, Oven
- Laundry: In Unit
Features
- Flooring: Tile, Hardwood
- Has basement: Yes
- Has fireplace: No
- Common walls with other units/homes: 2+ Common Walls
Interior area
- Total structure area: 1,581
- Total interior livable area: 1,581 sqft
- Finished area above ground: 1,581
Property
Parking
- Total spaces: 2
- Parking features: Off Street, Paved, Exclusive Parking
- Uncovered spaces: 2
Accessibility
- Accessibility features: No
Details
- Zoning: RES
Construction
Type & style
- Home type: Condo
- Property subtype: Condominium
Materials
- Frame
- Roof: Shingle,Rubber
Condition
- Year built: 1900
- Major remodel year: 2026
Utilities & green energy
- Sewer: Public Sewer
- Water: Public
Green energy
- Energy efficient items: Thermostat
Community & HOA
Community
- Features: Public Transportation, Shopping, Pool, Tennis Court(s), Park, Walk/Jog Trails, Golf, Medical Facility, Laundromat, Bike Path, Conservation Area, Highway Access, House of Worship, Public School
HOA
- Services included: Water, Sewer, Insurance, Reserve Funds
- HOA fee: $494 monthly
Location
- Region: Melrose
Financial & listing details
- Price per square foot: $626/sqft
- Tax assessed value: $972,000
- Annual tax amount: $11,149
- Date on market: 10/21/2026
Estimated market value
Not available
Estimated sales range
Not available
Not available
Price history
| Date | Event | Price |
|---|---|---|
| 10/21/2026 | Listed for sale | $989,000$626/sqft |
Source: MLS PIN #73593557 Report a problem | ||
Public tax history
Tax history is unavailable.
Monthly payment
Est. payment
Payment breakdown
Explore the cost of this home by adjusting the details. Changes won't be saved.Climate risks
Neighborhood: Downtown

Similar homes
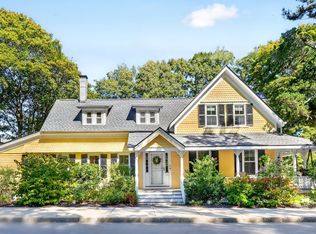
- $899,0002 bd2 ba1.4k sqft63 Crystal St Unit 63, Melrose, MA 02176For Sale
 MLS ID #73593559, Lento + Rivkind Real Estate Team, Coldwell Banker Realty - Boston. MLS PIN
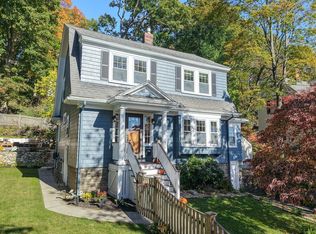
- $899,9003 bd2 ba2k sqft241 Vinton St, Melrose, MA 02176For Sale
 MLS ID #73593328, Kim Izzi, Leading Edge Real Estate. MLS PIN
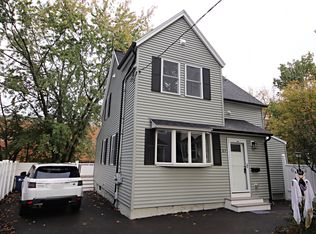
- $999,0004 bd3 ba2.3k sqft43 Prospect St, Melrose, MA 02176For Sale
 MLS ID #73592908, Ngoc Anh Goldstein, Leading Edge Real Estate. MLS PIN
- $699,9003 bd2 ba1.2k sqft27 Holbrook Ct #1, Melrose, MA 02176For Sale
 MLS ID #73592097, Wendy Carpenito, Berkshire Hathaway HomeServices Commonwealth Real Estate. MLS PIN
