Welcome to this inviting raised ranch in desirable North Medford! The main level features an open-concept layout, highlighted by a spacious kitchen with an island, granite countertops, and ample cabinetry. The kitchen flows seamlessly into the dining room and fire-placed living room, creating a warm and welcoming space for everyday living and entertaining. Sliding doors lead to a sunroom overlooking the beautifully designed, fully fenced backyard, an ideal setting for relaxing and enjoying the outdoors. The backyard features maintenance-free turf grass, a dedicated putting green area, and an above-ground pool, creating a private outdoor retreat perfect for summer fun, entertaining and enjoying time with family and friends. Three bedrooms complete the main level, including a primary suite with a fully renovated bathroom. The lower level offers exceptional additional living space, featuring a second fire-placed family room, a second kitchen, a full bathroom, and additional flexible rooms ideal for a home office, gym, playroom, or guest space. With its versatile floor plan, multiple living areas and thoughtfully designed outdoor space, this home offers comfort, functionality and endless possibilities to suit a variety of lifestyles. This extremely sought after area is in close proximity to Wright's Pond, Flynn Rink, Stone Zoo and Middlesex Fells Reservation and the many restaurants & shops at the Station Landing! It is close to Assembly Row with their outstanding dining, outlet shopping & movie theater. With all of this, it is a commuter's dream with easy access to the Oak Grove T Station with a short distance to Highland Ave. for the bus to Oak Grove, public transportation and Rt. 93! Truly a MUST see!
For sale
$989,000
15 Doane Rd, Medford, MA 02155
5beds
2,768sqft
Single Family Residence
Built in 1965
8,404 Square Feet Lot
$970,500 Zestimate®
$357/sqft
$-- HOA
What's special
Above-ground poolOpen-concept layoutGranite countertopsFully fenced backyardThoughtfully designed outdoor spaceVersatile floor planAmple cabinetry
- 30 days
- 1,240
- 85
Likely to sell faster than
Zillow last checked:
Listing updated:
Listed by:
McGlynn & Nigro Team 617-584-7092,
Berkshire Hathaway HomeServices Commonwealth Real Estate 781-729-7777
Source: MLS PIN,MLS#: 73593880
Facts & features
Interior
Bedrooms & bathrooms
- Bedrooms: 5
- Bathrooms: 3
- Full bathrooms: 3
Primary bedroom
- Features: Bathroom - 3/4, Ceiling Fan(s), Closet, Flooring - Hardwood, Flooring - Stone/Ceramic Tile
- Level: Second
- Area: 238
- Dimensions: 17 x 14
Bedroom 2
- Features: Ceiling Fan(s), Closet, Flooring - Hardwood
- Level: Second
- Area: 182
- Dimensions: 14 x 13
Bedroom 3
- Features: Ceiling Fan(s), Closet, Flooring - Hardwood
- Level: Second
- Area: 135
- Dimensions: 15 x 9
Bedroom 4
- Features: Closet, Flooring - Wall to Wall Carpet, Recessed Lighting
- Level: First
- Area: 144
- Dimensions: 12 x 12
Primary bathroom
- Features: Yes
Bathroom 1
- Features: Bathroom - Full, Bathroom - Tiled With Tub & Shower, Flooring - Stone/Ceramic Tile, Countertops - Stone/Granite/Solid
- Level: Second
Bathroom 2
- Features: Bathroom - 3/4, Bathroom - Tiled With Shower Stall, Flooring - Stone/Ceramic Tile
- Level: Second
Bathroom 3
- Features: Bathroom - 3/4, Bathroom - Tiled With Shower Stall, Flooring - Stone/Ceramic Tile
- Level: First
Dining room
- Features: Flooring - Hardwood, Slider
- Level: Second
- Area: 168
- Dimensions: 14 x 12
Family room
- Features: Flooring - Wall to Wall Carpet
- Level: First
- Area: 240
- Dimensions: 20 x 12
Kitchen
- Features: Flooring - Vinyl, Countertops - Stone/Granite/Solid, Kitchen Island, Stainless Steel Appliances
- Level: Second
- Area: 182
- Dimensions: 14 x 13
Living room
- Features: Flooring - Hardwood, Recessed Lighting
- Level: Second
- Area: 315
- Dimensions: 21 x 15
Office
- Features: Flooring - Wall to Wall Carpet, Recessed Lighting
- Level: First
- Area: 168
- Dimensions: 14 x 12
Heating
- Baseboard, Electric Baseboard, Natural Gas
Cooling
- Central Air
Appliances
- Included: Range, Disposal, Microwave, Refrigerator, Stainless Steel Appliance(s)
- Laundry: Flooring - Vinyl, Sink, First Floor
Features
- Recessed Lighting, Sun Room, Kitchen, Office, Foyer
- Flooring: Vinyl, Carpet, Hardwood, Flooring - Stone/Ceramic Tile, Flooring - Vinyl, Flooring - Wall to Wall Carpet
- Has basement: No
- Number of fireplaces: 2
- Fireplace features: Family Room, Living Room
Interior area
- Total structure area: 2,768
- Total interior livable area: 2,768 sqft
- Finished area above ground: 2,768
Video & virtual tour
Property
Parking
- Total spaces: 6
- Parking features: Paved Drive, Off Street, Paved
- Uncovered spaces: 6
Features
- Patio & porch: Deck - Composite
- Exterior features: Deck - Composite, Pool - Above Ground, Storage, Sprinkler System, Fenced Yard, Gazebo
- Has private pool: Yes
- Pool features: Above Ground
- Fencing: Fenced/Enclosed,Fenced
Lot
- Size: 8,404 Square Feet
Details
- Additional structures: Gazebo
- Parcel number: M:F14 B:0017 L:0000,632024
- Zoning: SF1
Construction
Type & style
- Home type: SingleFamily
- Architectural style: Raised Ranch
- Property subtype: Single Family Residence
Materials
- Frame
- Foundation: Concrete Perimeter
- Roof: Shingle
Condition
- Year built: 1965
Utilities & green energy
- Electric: Circuit Breakers
- Sewer: Public Sewer
- Water: Public
- Utilities for property: for Electric Range
Community & HOA
HOA
- Has HOA: No
Location
- Region: Medford
Financial & listing details
- Price per square foot: $357/sqft
- Tax assessed value: $950,900
- Annual tax amount: $8,206
- Date on market: 10/22/2026
- Listing terms: Other (See Remarks)
- Road surface type: Paved
Estimated market value
$970,500
$922,000 - $1.02M
$4,599/mo
Price history
| Date | Event | Price |
|---|---|---|
| 10/22/2026 | Listed for sale | $989,000+131.1%$357/sqft |
Source: MLS PIN #73593880 Report a problem | ||
| 5/17/2013 | Sold | $428,000-6.9%$155/sqft |
Source: Public Record Report a problem | ||
| 1/26/2013 | Price change | $459,900-4.2%$166/sqft |
Source: RE/MAX Andrew Realty Services #71461309 Report a problem | ||
| 12/1/2012 | Listed for sale | $479,900$173/sqft |
Source: RE/MAX Andrew Realty Services #71461309 Report a problem | ||
Public tax history
| Year | Property taxes | Tax assessment |
|---|---|---|
| 2025 | $7,691 | $902,700 |
| 2024 | $7,691 +5.6% | $902,700 +7.2% |
| 2023 | $7,282 +4.9% | $841,900 +9.3% |
| 2022 | $6,939 +4.3% | $770,100 +8.9% |
| 2021 | $6,654 +4.4% | $707,100 +1.9% |
| 2020 | $6,371 +0.5% | $694,000 +5.1% |
| 2019 | $6,337 +5.5% | $660,100 +12.5% |
| 2018 | $6,007 +0.9% | $586,600 +4% |
| 2017 | $5,955 +2.9% | $563,900 +9% |
| 2016 | $5,789 -2.1% | $517,300 +2.4% |
| 2015 | $5,911 -0.6% | $505,200 +4.1% |
| 2014 | $5,944 -0.9% | $485,200 0% |
| 2013 | $6,000 +4.4% | $485,400 +1.6% |
| 2012 | $5,746 +3% | $477,600 -0.6% |
| 2011 | $5,576 +5.7% | $480,300 |
| 2010 | $5,274 +7.7% | $480,300 -1.2% |
| 2009 | $4,898 +3.4% | $485,900 -6.4% |
| 2008 | $4,737 -0.6% | $519,400 -3.1% |
| 2007 | $4,767 +45.2% | $536,200 +109.8% |
| 2002 | $3,284 -0.2% | $255,600 +23.6% |
| 2000 | $3,292 +2.8% | $206,800 |
| 1999 | $3,203 | $206,800 |
Find assessor info on the county website
Monthly payment
Est. payment
Payment breakdown
Explore the cost of this home by adjusting the details. Changes won't be saved.Climate risks
Neighborhood: 02155
Nearby schools
Schools provided by the listing agent
- Elementary: Roberts
- Middle: Andrews/Mcglynn
- High: Medford High
Source: MLS PIN. This data may not be complete. We recommend contacting the local school district to confirm school assignments for this home.
Similar homes
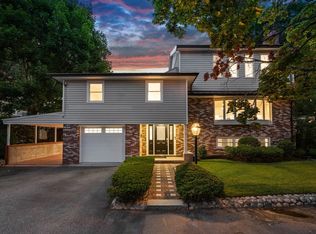
- $939,9006 bd2 ba2.6k sqft41-43 Welsh St, Malden, MA 02148For Sale
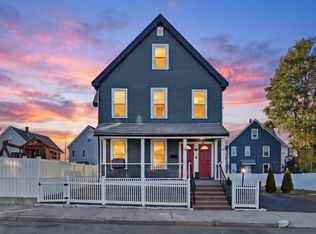 MLS ID #73603074, Angela Hirtle, Lyv Realty. MLS PIN
- $1,149,0005 bd2 ba3.3k sqft86 Wright Ave, Medford, MA 02155For Sale
 MLS ID #73583779, Lisa Sheehan, Berkshire Hathaway HomeServices Robert Paul Properties. MLS PIN
- $849,9004 bd2 ba2.3k sqft72 True St, Revere, MA 02151For Sale
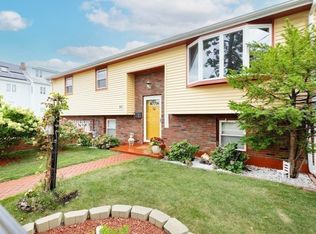 MLS ID #73592370, Gloria Royal, StartPoint Realty. MLS PIN
- $949,5005 bd3 ba3.7k sqft46-48 Clayton St, Malden, MA 02148For Sale
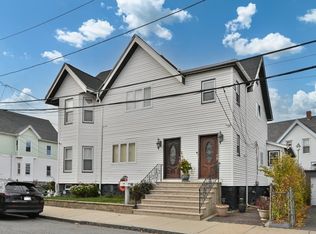 MLS ID #73600462, Frank Prinzivalli, Century 21 North East. MLS PIN
