Space, versatility and a fantastic location come together in this bright and inviting 10-room home offering 4–5 bedrooms, 3.5 baths and an expansive second-level in-law suite potential! Freshly painted and filled with natural light, this home offers a flexible floor plan with plenty of room to spread out. The main level features a spacious living room with fireplace and slider leading to the deck, a beautiful eat-in kitchen with lots of cherry cabinets, granite countertops and tile flooring, plus an open-concept family and dining room with parquet floors. A convenient half bath with laundry completes the first floor. Upstairs, the primary bedroom features a private 3/4 bath, complemented by two additional generously sized bedrooms and another full bath. An impressive approx. 780 sq. ft. in-law suite offers exceptional flexibility, featuring a bright and spacious living room, large bedroom, full bath and additional office/den—ideal for extended living, guests, a home office or other flexible uses. New flooring and fresh paint adds a fresh, updated feel to this expansive and versatile space. Additional highlights include a spacious 2-car garage with EV charger and extra storage, a deck for outdoor enjoyment and an easy-to-maintain corner lot. Conveniently located near the town center with easy access to major highways, shopping, restaurants and everyday amenities. Notable updates include: new in-law flooring (2026), 500-gallon oil tank (2025), EV charger (2022), vinyl siding (2019), deck (2019), roof (2017) and finished potential in-law suite (1994). A spacious and flexible home with room for a variety of living, working and entertaining needs!
For sale
$1,175,000
2 McCarthy Dr, Burlington, MA 01803
4beds
3,264sqft
Single Family Residence
Built in 1986
0.47 Acres Lot
$1,150,900 Zestimate®
$360/sqft
$-- HOA
What's special
Deck for outdoor enjoymentParquet floorsEasy-to-maintain corner lotGenerously sized bedroomsGranite countertopsTile flooring
- 1 day
- 467
- 9
Zillow last checked:
Listing updated:
Listed by:
Victoria Kustov 781-956-7789,
Elite Realty Experts, LLC 781-421-5800,
Pavel Kustov 781-956-4169
Source: MLS PIN,MLS#: 73573910
Facts & features
Interior
Bedrooms & bathrooms
- Bedrooms: 4
- Bathrooms: 4
- Full bathrooms: 3
- 1/2 bathrooms: 1
- Main level bathrooms: 1
Primary bedroom
- Features: Bathroom - 3/4, Closet, Flooring - Laminate
- Level: Second
- Area: 364
- Dimensions: 26 x 14
Bedroom 2
- Features: Closet, Flooring - Laminate
- Level: Second
- Area: 247
- Dimensions: 19 x 13
Bedroom 3
- Features: Closet, Flooring - Laminate
- Level: Second
- Area: 165
- Dimensions: 15 x 11
Bedroom 4
- Features: Ceiling Fan(s), Closet, Flooring - Laminate, Recessed Lighting
- Level: Second
- Area: 300
- Dimensions: 20 x 15
Primary bathroom
- Features: Yes
Bathroom 1
- Features: Bathroom - Half, Closet - Linen, Flooring - Stone/Ceramic Tile, Dryer Hookup - Electric, Washer Hookup
- Level: Main,First
- Area: 90
- Dimensions: 10 x 9
Bathroom 2
- Features: Bathroom - Full, Bathroom - Double Vanity/Sink, Bathroom - Tiled With Tub, Closet - Linen, Flooring - Stone/Ceramic Tile, Lighting - Overhead
- Level: Second
- Area: 90
- Dimensions: 10 x 9
Bathroom 3
- Features: Bathroom - Full, Bathroom - Tiled With Tub, Closet - Linen, Flooring - Stone/Ceramic Tile, Jacuzzi / Whirlpool Soaking Tub
- Level: Second
- Area: 48
- Dimensions: 8 x 6
Dining room
- Features: Flooring - Hardwood, Open Floorplan, Wainscoting, Lighting - Overhead
- Level: Main,First
- Area: 182
- Dimensions: 14 x 13
Family room
- Features: Flooring - Hardwood, Open Floorplan
- Level: Main,First
- Area: 208
- Dimensions: 16 x 13
Kitchen
- Features: Flooring - Stone/Ceramic Tile, Window(s) - Picture, Dining Area, Countertops - Stone/Granite/Solid, Countertops - Upgraded, Breakfast Bar / Nook, Cabinets - Upgraded, Peninsula, Lighting - Pendant, Lighting - Overhead
- Level: Main,First
- Area: 308
- Dimensions: 22 x 14
Living room
- Features: Flooring - Laminate, Deck - Exterior, Exterior Access, Slider
- Level: Main,First
- Area: 375
- Dimensions: 25 x 15
Heating
- Forced Air, Oil
Cooling
- Central Air, Window Unit(s)
Appliances
- Included: Electric Water Heater, Range, Dishwasher, Disposal, Refrigerator, Washer, Dryer, Range Hood
- Laundry: Electric Dryer Hookup, Washer Hookup, First Floor
Features
- Closet, Recessed Lighting, In-Law Floorplan, Inlaw Apt.
- Flooring: Tile, Hardwood, Wood Laminate, Parquet, Laminate
- Doors: Insulated Doors, Storm Door(s)
- Windows: Insulated Windows
- Basement: Full,Walk-Out Access,Interior Entry,Garage Access,Concrete,Unfinished
- Number of fireplaces: 1
- Fireplace features: Living Room
Interior area
- Total structure area: 3,264
- Total interior livable area: 3,264 sqft
- Finished area above ground: 3,264
Video & virtual tour
Property
Parking
- Total spaces: 12
- Parking features: Attached, Garage Door Opener, Storage, Paved Drive, Off Street, Driveway, Paved
- Attached garage spaces: 2
- Uncovered spaces: 10
Accessibility
- Accessibility features: No
Features
- Patio & porch: Deck - Composite
- Exterior features: Deck - Composite, Rain Gutters, Garden
Lot
- Size: 0.47 Acres
- Features: Corner Lot, Level
Details
- Parcel number: M:0027 B:0118 L:0000,393408
- Zoning: RO
Construction
Type & style
- Home type: SingleFamily
- Architectural style: Cape,Contemporary
- Property subtype: Single Family Residence
Materials
- Frame
- Foundation: Concrete Perimeter, Irregular
- Roof: Shingle
Condition
- Year built: 1986
Utilities & green energy
- Electric: Circuit Breakers, 100 Amp Service
- Sewer: Public Sewer
- Water: Public
- Utilities for property: for Electric Range, for Electric Dryer, Washer Hookup
Community & HOA
Community
- Features: Public Transportation, Shopping, Pool, Tennis Court(s), Park, Walk/Jog Trails, Medical Facility, Laundromat, Bike Path, Conservation Area, Highway Access, House of Worship, Private School, Public School, University
HOA
- Has HOA: No
Location
- Region: Burlington
Financial & listing details
- Price per square foot: $360/sqft
- Tax assessed value: $875,800
- Annual tax amount: $7,611
- Date on market: 9/9/2026
- Listing terms: Contract
- Road surface type: Paved
Estimated market value
$1,150,900
$1.09M - $1.21M
$5,447/mo
Price history
| Date | Event | Price |
|---|---|---|
| 9/9/2026 | Listed for sale | $1,175,000+267.2%$360/sqft |
Source: MLS PIN #73573910 Report a problem | ||
| 3/6/1987 | Sold | $320,000$98/sqft |
Source: Public Record Report a problem | ||
Public tax history
| Year | Property taxes | Tax assessment |
|---|---|---|
| 2025 | $7,066 -0.5% | $815,900 +2.7% |
| 2024 | $7,101 +3% | $794,300 +8.3% |
| 2023 | $6,891 +3.7% | $733,100 +9.7% |
| 2022 | $6,647 +1.7% | $668,000 +1.7% |
| 2021 | $6,537 +3.9% | $657,000 +0.7% |
| 2020 | $6,290 +1.1% | $652,500 +9.9% |
| 2019 | $6,224 +1.1% | $593,900 +2.4% |
| 2017 | $6,159 +0.9% | $579,900 +8.8% |
| 2016 | $6,106 +1% | $532,800 |
| 2015 | $6,047 +5.6% | $532,800 +11.7% |
| 2014 | $5,725 +1.3% | $477,100 |
| 2013 | $5,654 +2.6% | $477,100 |
| 2012 | $5,511 +0.7% | $477,100 +0.2% |
| 2011 | $5,475 +4.4% | $476,100 -1.1% |
| 2010 | $5,245 +4.1% | $481,200 -5.4% |
| 2009 | $5,038 -2% | $508,900 -5% |
| 2008 | $5,143 +0.4% | $535,700 -3.8% |
| 2007 | $5,123 +4.6% | $556,900 +2.3% |
| 2006 | $4,899 +31.6% | $544,300 +18.4% |
| 2005 | $3,724 +10.3% | $459,700 +10.3% |
| 2004 | $3,377 +5.3% | $416,900 +6.6% |
| 2003 | $3,208 -1.3% | $391,200 +9.5% |
| 2002 | $3,251 +5.4% | $357,300 +26.3% |
| 1999 | $3,084 | $282,900 |
Find assessor info on the county website
Monthly payment
Est. payment
Payment breakdown
Explore the cost of this home by adjusting the details. Changes won't be saved.Climate risks
Neighborhood: 01803
Nearby schools
Schools provided by the listing agent
- Elementary: Francis Wyman Elementary
- Middle: Marshal Simonds Middle School
- High: Burlington High School
Source: MLS PIN. This data may not be complete. We recommend contacting the local school district to confirm school assignments for this home.
Similar homes
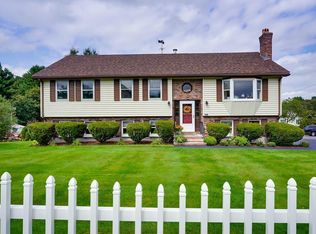
- $1,099,0004 bd3 ba2.5k sqft31 Wildmere Ave, Burlington, MA 01803For Sale
 MLS ID #73572235, Alina Wang Team, Coldwell Banker Realty - Lexington. MLS PIN
 - $1,150,0005 bd4 ba3.3k sqft4 Apple Tree Ln, Wilmington, MA 01887For Sale
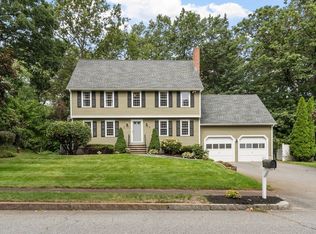 MLS ID #73570633, Jennifer Langone, Coldwell Banker Realty - Wilmington. MLS PIN
 - $750,0004 bd2 ba1.7k sqft15 Marrett Rd, Burlington, MA 01803For Sale
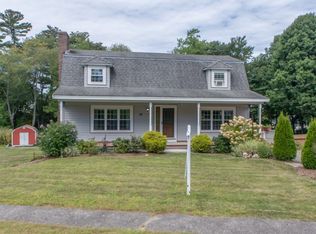 MLS ID #73574465, Victoria Kustov, Elite Realty Experts, LLC. MLS PIN
 - $1,108,0004 bd4 ba3.4k sqft3 Cathy Rd, Burlington, MA 01803For Sale
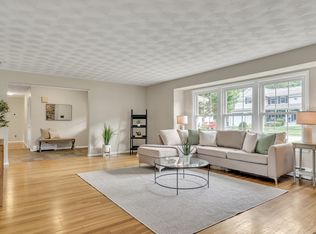 MLS ID #73562218, Alina Wang Team, Coldwell Banker Realty - Lexington. MLS PIN
