Exceptional custom-built Colonial/Multi-Level home where craftsmanship, thoughtful design & quality materials are evident throughout. A dramatic 2-story foyer sets the tone with a custom cherry staircase, fluted balusters, cathedral ceiling, detailed millwork & built-in storage. The heart of the home is a beautifully appointed kitchen with custom cabinetry, large island & gas cooking, opening to a stunning dining area with cathedral ceiling, cherry beams, built-ins, bookshelves, window seat & quarter-sawn oak flooring. Step outside to the deck with integrated audio or relax and enjoy your private oasis. The inviting living room features a floor-to-ceiling paneled fireplace, custom media center, surround sound, crown molding & architectural columns. Upstairs, the impressive primary suite offers a cathedral ceiling, custom walk-in closet, built-in dressers with dovetailed drawers, cedar-lined window seat & Brazilian cherry/maple inlaid quarter-sawn oak flooring. Luxurious primary bath features a jetted tub & walk-in shower. An adjoining library/study with built-in bookcases, cathedral dormer & window seat creates a distinctive retreat. Three additional bedrooms, full bath & office/bonus room with attic access complete the upper level. Lower levels offer remarkable versatility with a second office featuring built-ins, half bath, access to the garage, screened porch, and basement. Finished basement features sound-insulated media room with full-size windows, guest room with fireplace & cork flooring, cedar closet, pantry, and laundry area. Exceptional construction includes an ICF foundation, radiant heat throughout most of the home, 93% efficient boiler, high-velocity central air, whole-house audio, alarm system, backup generator connection, underground utilities & irrigation. Exterior details include cedar shingle siding with decorative accents, architectural roof with copper valleys & drip edges, 6 venting skylights and a mahogany farmer's porch with custom millwork. Attached garage plus an impressive detached 20' x 30' workshop with underground electric & wood stove provides outstanding additional space and possibilities for ADU. A truly distinctive home designed and built with an extraordinary attention to detail.
For sale
Price cut: $46K (10/21)
$1,349,000
30 Sarah St, Burlington, MA 01803
4beds
3,844sqft
Single Family Residence
Built in 1962
0.46 Acres Lot
$1,309,000 Zestimate®
$351/sqft
$-- HOA
What's special
Walk-in showerSurround soundCathedral ceilingArchitectural columnsLaundry areaScreened porchAttached garage
- 44 days
- 1,304
- 70
Zillow last checked:
Listing updated:
Listed by:
Victoria Kustov 781-956-7789,
Elite Realty Experts, LLC 781-421-5800,
Pavel Kustov 781-956-4169
Source: MLS PIN,MLS#: 73578268
Facts & features
Interior
Bedrooms & bathrooms
- Bedrooms: 4
- Bathrooms: 3
- Full bathrooms: 2
- 1/2 bathrooms: 1
- Main level bathrooms: 1
Primary bedroom
- Features: Bathroom - Full, Skylight, Cathedral Ceiling(s), Ceiling Fan(s), Closet, Closet/Cabinets - Custom Built, Flooring - Hardwood, Cable Hookup, Recessed Lighting
- Level: Third
- Area: 340
- Dimensions: 20 x 17
Bedroom 2
- Features: Closet, Flooring - Hardwood, Lighting - Overhead
- Level: Second
- Area: 135
- Dimensions: 15 x 9
Bedroom 3
- Features: Closet, Flooring - Hardwood, Lighting - Overhead
- Level: Second
- Area: 140
- Dimensions: 14 x 10
Bedroom 4
- Features: Closet, Flooring - Hardwood, Lighting - Overhead
- Level: Second
- Area: 100
- Dimensions: 10 x 10
Primary bathroom
- Features: Yes
Bathroom 1
- Features: Bathroom - Half, Flooring - Stone/Ceramic Tile, Lighting - Overhead
- Level: Main,First
- Area: 24
- Dimensions: 6 x 4
Bathroom 2
- Features: Bathroom - Full, Bathroom - Tiled With Tub & Shower, Skylight, Lighting - Overhead
- Level: Third
- Area: 81
- Dimensions: 9 x 9
Bathroom 3
- Features: Bathroom - Full, Bathroom - With Tub, Closet
- Level: Second
- Area: 72
- Dimensions: 9 x 8
Dining room
- Features: Skylight, Cathedral Ceiling(s), Beamed Ceilings, Closet/Cabinets - Custom Built, Flooring - Hardwood, Deck - Exterior, Exterior Access, High Speed Internet Hookup, Open Floorplan, Lighting - Overhead, Crown Molding
- Level: Main,First
- Area: 288
- Dimensions: 24 x 12
Kitchen
- Features: Dining Area, Countertops - Stone/Granite/Solid, Countertops - Upgraded, Kitchen Island, Cabinets - Upgraded, Deck - Exterior, Exterior Access, Recessed Lighting, Remodeled, Lighting - Overhead
- Level: Main,First
- Area: 273
- Dimensions: 21 x 13
Living room
- Features: Closet/Cabinets - Custom Built, Flooring - Hardwood, Open Floorplan, Recessed Lighting, Remodeled, Crown Molding
- Level: Main,First
- Area: 336
- Dimensions: 21 x 16
Office
- Features: Ceiling Fan(s), Closet/Cabinets - Custom Built, Flooring - Hardwood, Exterior Access, Recessed Lighting
- Level: Basement
- Area: 210
- Dimensions: 21 x 10
Heating
- Baseboard, Radiant, Natural Gas, Fireplace
Cooling
- Central Air
Appliances
- Included: Gas Water Heater, Water Heater, Range, Dishwasher, Disposal, Microwave, Refrigerator, Washer, Dryer, Plumbed For Ice Maker
- Laundry: In Basement, Gas Dryer Hookup, Washer Hookup
Features
- Closet/Cabinets - Custom Built, Lighting - Overhead, Ceiling Fan(s), Recessed Lighting, Attic Access, Crown Molding, Decorative Molding, Sitting Room, Office, Media Room, Bonus Room, Foyer, Walk-up Attic, Wired for Sound, High Speed Internet
- Flooring: Tile, Hardwood, Flooring - Hardwood, Flooring - Stone/Ceramic Tile, Flooring - Wood
- Doors: Insulated Doors
- Windows: Skylight, Insulated Windows
- Basement: Full,Finished,Walk-Out Access,Interior Entry,Garage Access
- Number of fireplaces: 2
- Fireplace features: Living Room
Interior area
- Total structure area: 3,844
- Total interior livable area: 3,844 sqft
- Finished area above ground: 2,720
- Finished area below ground: 1,124
Video & virtual tour
Property
Parking
- Total spaces: 7
- Parking features: Attached, Under, Garage Door Opener, Insulated, Paved Drive, Off Street, Stone/Gravel, Paved
- Attached garage spaces: 1
- Uncovered spaces: 6
Accessibility
- Accessibility features: No
Features
- Levels: Multi/Split
- Patio & porch: Porch - Enclosed, Screened, Deck - Wood
- Exterior features: Porch - Enclosed, Porch - Screened, Deck - Wood, Sprinkler System, Other
- Frontage length: 100.00
Lot
- Size: 0.46 Acres
- Features: Wooded, Level
Details
- Parcel number: M:0008 B:0099 L:0000,389803
- Zoning: RO
Construction
Type & style
- Home type: SingleFamily
- Architectural style: Colonial,Garrison,Contemporary
- Property subtype: Single Family Residence
Materials
- Frame
- Foundation: Concrete Perimeter
- Roof: Shingle
Condition
- Year built: 1962
Utilities & green energy
- Electric: 110 Volts, Circuit Breakers, 200+ Amp Service, Generator Connection
- Sewer: Public Sewer
- Water: Public
- Utilities for property: for Gas Range, for Gas Dryer, Washer Hookup, Icemaker Connection, Generator Connection
Green energy
- Energy efficient items: Thermostat
Community & HOA
Community
- Features: Public Transportation, Shopping, Pool, Tennis Court(s), Park, Walk/Jog Trails, Medical Facility, Laundromat, Bike Path, Conservation Area, Highway Access, House of Worship, Private School, Public School, University
- Security: Security System
- Subdivision: Foxhill
HOA
- Has HOA: No
Location
- Region: Burlington
Financial & listing details
- Price per square foot: $351/sqft
- Tax assessed value: $924,500
- Annual tax amount: $8,034
- Date on market: 9/16/2026
- Listing terms: Contract
- Road surface type: Paved
Estimated market value
$1,309,000
$1.24M - $1.37M
$4,894/mo
Price history
| Date | Event | Price |
|---|---|---|
| 10/21/2026 | Price change | $1,349,000-3.3%$351/sqft |
Source: MLS PIN #73578268 Report a problem | ||
| 10/7/2026 | Price change | $1,395,000-7%$363/sqft |
Source: MLS PIN #73578268 Report a problem | ||
| 9/16/2026 | Listed for sale | $1,500,000+795.5%$390/sqft |
Source: MLS PIN #73578268 Report a problem | ||
| 1/20/1998 | Sold | $167,500$44/sqft |
Source: Public Record Report a problem | ||
Public tax history
| Year | Property taxes | Tax assessment |
|---|---|---|
| 2025 | $7,703 +2.2% | $889,500 +5.5% |
| 2024 | $7,537 +2.6% | $843,100 +7.9% |
| 2023 | $7,345 +4.9% | $781,400 +11% |
| 2022 | $7,002 +4.3% | $703,700 +4.3% |
| 2021 | $6,713 +3.2% | $674,700 |
| 2020 | $6,504 +2.2% | $674,700 +11.1% |
| 2019 | $6,367 +4.6% | $607,500 +6% |
| 2017 | $6,088 +1.2% | $573,300 +9.2% |
| 2016 | $6,014 +1% | $524,800 |
| 2015 | $5,956 +4.4% | $524,800 +10.4% |
| 2014 | $5,705 +1.3% | $475,400 |
| 2013 | $5,633 +2.6% | $475,400 |
| 2012 | $5,491 +2% | $475,400 +1.5% |
| 2011 | $5,384 -2.8% | $468,200 -7.9% |
| 2010 | $5,538 +4.3% | $508,100 -5.2% |
| 2009 | $5,308 +3.2% | $536,200 +0.1% |
| 2008 | $5,143 +1% | $535,700 -3.2% |
| 2007 | $5,093 +10.5% | $553,600 +8.1% |
| 2006 | $4,611 +33% | $512,300 +19.7% |
| 2005 | $3,466 +14% | $427,900 +14% |
| 2004 | $3,040 +19.4% | $375,300 +20.9% |
| 2003 | $2,546 +10.3% | $310,500 +22.4% |
| 2002 | $2,309 +11.2% | $253,700 +33.2% |
| 1999 | $2,076 | $190,500 |
Find assessor info on the county website
Monthly payment
Est. payment
Payment breakdown
Explore the cost of this home by adjusting the details. Changes won't be saved.Climate risks
Neighborhood: 01803
Nearby schools
Schools provided by the listing agent
- Elementary: Foxhill Elementary
- Middle: Marshall Simonds Middle School
- High: Burlington High School
Source: MLS PIN. This data may not be complete. We recommend contacting the local school district to confirm school assignments for this home.

Similar homes
- $1,099,0004 bd4 ba3.2k sqft2 McCarthy Dr, Burlington, MA 01803For Sale
 MLS ID #73573910, Victoria Kustov, Elite Realty Experts, LLC. MLS PIN
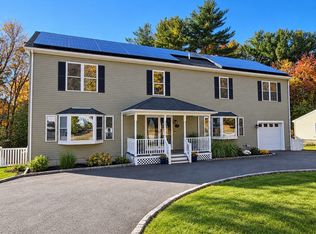
- $1,279,9005 bd4 ba5.2k sqft12 Corcoran Rd, Burlington, MA 01803For Sale
 MLS ID #73530615, Beverlee Vidoli, RE/MAX Realty Experts. MLS PIN
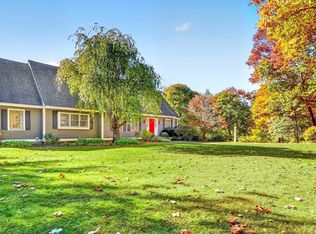
- $1,525,0004 bd4 ba4k sqft88 Esterbrook Rd, Acton, MA 01720For Sale
 MLS ID #73595941, Team Suzanne and Company, Compass. MLS PIN
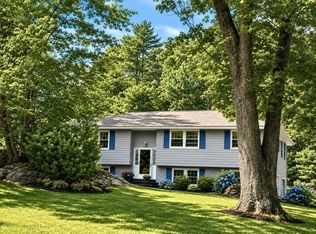
- $1,179,0004 bd3 ba2.5k sqft18 Lido Ln, Bedford, MA 01730For Sale
 MLS ID #73576182, John R. Peterson, John R. Peterson Real Estate. MLS PIN
