UPDATED PRICING! Beautifully restored and thoughtfully renovated, this exceptional residence showcases quality craftsmanship, custom carpentry, clean lines, natural tones, open living spaces, and abundant natural light. Extensively renovated by a master carpenter, improvements include a stunning new kitchen, 3½ beautifully remodeled baths, a new 35-year architectural roof, state-of-the-art HVAC system with central air, 200-amp electrical service, and vinyl siding with cedar impressions. The home offers 3 spacious bedrooms plus a fully finished walk-out lower level, ideal for an in-law, au pair, or guest suite. Enjoy exceptional outdoor living with an oversized built-in swimming pool, fully equipped covered outdoor kitchen, composite deck, cobblestone patio, expansive irrigated lawns, and fenced yard. Additional features include a new oversized driveway and insulated attached 2-car garage. A remarkable blend of craftsmanship, modern updates, flexible living space, and resort-style outdoor amenities!
For sale
$1,150,000
5 Franklin Ave, Wilmington, MA 01887
4beds
2,734sqft
Single Family Residence
Built in 1975
0.84 Acres Lot
$1,139,000 Zestimate®
$421/sqft
$-- HOA
What's special
Clean linesComposite deckQuality craftsmanshipNew oversized drivewayCobblestone patioOversized built-in swimming poolCustom carpentry
- 67 days
- 441
- 40
Zillow last checked:
Listing updated:
Listed by:
Chrisanne Connolly 508-846-5709,
Wilson Wolfe Real Estate 978-658-2345
Source: MLS PIN,MLS#: 73538008
Facts & features
Interior
Bedrooms & bathrooms
- Bedrooms: 4
- Bathrooms: 4
- Full bathrooms: 3
- 1/2 bathrooms: 1
- Main level bathrooms: 1
Primary bedroom
- Features: Bathroom - Full, Walk-In Closet(s), Closet, Closet/Cabinets - Custom Built, Flooring - Hardwood, Recessed Lighting, Remodeled, Lighting - Overhead
- Level: Second
- Area: 309.62
- Dimensions: 20.08 x 15.42
Bedroom 2
- Features: Flooring - Hardwood, Lighting - Overhead, Closet - Double
- Level: Second
- Area: 163.33
- Dimensions: 13.33 x 12.25
Bedroom 3
- Features: Flooring - Hardwood, Lighting - Overhead, Closet - Double
- Level: Second
- Area: 97.9
- Dimensions: 11.08 x 8.83
Bedroom 4
- Features: Bathroom - Full, Flooring - Vinyl, Remodeled, Lighting - Overhead, Closet - Double
- Level: Basement
- Area: 184.17
- Dimensions: 16.25 x 11.33
Primary bathroom
- Features: Yes
Bathroom 1
- Features: Bathroom - Half, Flooring - Stone/Ceramic Tile, Lighting - Sconce, Lighting - Overhead
- Level: Main,First
- Area: 25.85
- Dimensions: 6.08 x 4.25
Bathroom 2
- Features: Bathroom - Full, Bathroom - Tiled With Tub & Shower, Flooring - Stone/Ceramic Tile, Lighting - Sconce, Lighting - Overhead
- Level: Second
- Area: 58.77
- Dimensions: 7.75 x 7.58
Bathroom 3
- Features: Bathroom - 3/4, Bathroom - Tiled With Shower Stall, Flooring - Stone/Ceramic Tile, Lighting - Sconce, Lighting - Overhead
- Level: Second
- Area: 34.67
- Dimensions: 4.33 x 8
Dining room
- Features: Closet/Cabinets - Custom Built, Flooring - Hardwood, Window(s) - Bay/Bow/Box, Open Floorplan, Recessed Lighting, Remodeled, Wainscoting, Lighting - Overhead
- Level: Main,First
- Area: 141.9
- Dimensions: 11.58 x 12.25
Family room
- Features: Closet, Closet/Cabinets - Custom Built, Flooring - Vinyl, Wet Bar, Exterior Access, Open Floorplan, Recessed Lighting, Remodeled, Lighting - Overhead
- Level: Basement
- Area: 331.22
- Dimensions: 22.58 x 14.67
Kitchen
- Features: Skylight, Cathedral Ceiling(s), Closet/Cabinets - Custom Built, Flooring - Hardwood, Flooring - Wood, Dining Area, Pantry, Countertops - Stone/Granite/Solid, Countertops - Upgraded, Kitchen Island, Cabinets - Upgraded, Deck - Exterior, Exterior Access, Open Floorplan, Recessed Lighting, Remodeled, Slider, Stainless Steel Appliances, Gas Stove, Lighting - Overhead, Decorative Molding
- Level: Main,First
- Area: 207.96
- Dimensions: 15.5 x 13.42
Living room
- Features: Closet/Cabinets - Custom Built, Flooring - Hardwood, Window(s) - Bay/Bow/Box, Open Floorplan, Recessed Lighting, Remodeled, Lighting - Overhead
- Level: Main,First
- Area: 280
- Dimensions: 23.33 x 12
Heating
- Gravity, Propane
Cooling
- Central Air
Appliances
- Included: Gas Water Heater, Tankless Water Heater, Range, Dishwasher, Microwave, Refrigerator, Plumbed For Ice Maker
- Laundry: Lighting - Overhead, Second Floor, Gas Dryer Hookup, Washer Hookup
Features
- Bathroom - 3/4, Bathroom - Tiled With Shower Stall, Lighting - Sconce, Lighting - Overhead, Open Floorplan, Recessed Lighting, Tray Ceiling(s), Closet, Bathroom, Sitting Room, Mud Room, Wet Bar, Internet Available - Unknown
- Flooring: Tile, Hardwood, Flooring - Stone/Ceramic Tile, Flooring - Hardwood
- Doors: Insulated Doors
- Windows: Bay/Bow/Box, Insulated Windows, Screens
- Basement: Full,Finished,Walk-Out Access,Interior Entry,Unfinished
- Number of fireplaces: 2
- Fireplace features: Family Room, Living Room
Interior area
- Total structure area: 2,734
- Total interior livable area: 2,734 sqft
- Finished area above ground: 1,914
- Finished area below ground: 820
Property
Parking
- Total spaces: 6
- Parking features: Attached, Garage Door Opener, Storage, Workshop in Garage, Insulated, Paved Drive, Off Street, Tandem, Deeded, Driveway, Paved
- Attached garage spaces: 2
- Uncovered spaces: 4
Accessibility
- Accessibility features: No
Features
- Patio & porch: Porch, Deck, Deck - Composite, Patio, Covered
- Exterior features: Porch, Deck, Deck - Composite, Patio, Covered Patio/Deck, Pool - Inground, Rain Gutters, Storage, Professional Landscaping, Sprinkler System, Decorative Lighting, Screens, Fenced Yard
- Has private pool: Yes
- Pool features: In Ground
- Fencing: Fenced/Enclosed,Fenced
- Frontage length: 200.00
Lot
- Size: 0.84 Acres
- Features: Cleared, Level
Details
- Parcel number: M:A90 L:0000 P:0022,890758
- Zoning: res
Construction
Type & style
- Home type: SingleFamily
- Architectural style: Colonial
- Property subtype: Single Family Residence
Materials
- Frame
- Foundation: Concrete Perimeter
- Roof: Shingle
Condition
- Updated/Remodeled,Remodeled
- Year built: 1975
Utilities & green energy
- Electric: Circuit Breakers, 200+ Amp Service
- Sewer: Private Sewer
- Water: Public
- Utilities for property: for Gas Range, for Gas Oven, for Gas Dryer, Washer Hookup, Icemaker Connection
Green energy
- Energy efficient items: Thermostat
Community & HOA
Community
- Features: Public Transportation, Shopping, Medical Facility, Conservation Area, Highway Access, House of Worship, Private School, Public School, Sidewalks
HOA
- Has HOA: No
Location
- Region: Wilmington
Financial & listing details
- Price per square foot: $421/sqft
- Tax assessed value: $755,700
- Annual tax amount: $8,653
- Date on market: 8/14/2026
- Road surface type: Paved
Estimated market value
$1,139,000
$1.08M - $1.20M
$3,875/mo
Price history
| Date | Event | Price |
|---|---|---|
| 10/14/2026 | Listed for sale | $1,150,000-9.4%$421/sqft |
Source: MLS PIN #73538008 Report a problem | ||
| 8/18/2026 | Listing removed | $1,269,000$464/sqft |
Source: MLS PIN #73538008 Report a problem | ||
| 7/25/2026 | Price change | $1,269,000-2.3%$464/sqft |
Source: MLS PIN #73538008 Report a problem | ||
| 6/18/2026 | Listed for sale | $1,299,000+77.2%$475/sqft |
Source: MLS PIN #73538008 Report a problem | ||
| 3/24/2025 | Sold | $733,000+4.9%$268/sqft |
Source: MLS PIN #73334057 Report a problem | ||
| 2/11/2025 | Listed for sale | $699,000+11%$256/sqft |
Source: MLS PIN #73334057 Report a problem | ||
| 11/26/2024 | Sold | $630,000+26%$230/sqft |
Source: Public Record Report a problem | ||
| 3/31/2005 | Sold | $500,000+95.3%$183/sqft |
Source: Public Record Report a problem | ||
| 4/3/1990 | Sold | $256,000$94/sqft |
Source: Public Record Report a problem | ||
Public tax history
| Year | Property taxes | Tax assessment |
|---|---|---|
| 2025 | $8,653 +1.9% | $755,700 +1.7% |
| 2024 | $8,494 +6.8% | $743,100 +11.6% |
| 2023 | $7,953 +6.3% | $666,100 +16% |
| 2022 | $7,482 +0.6% | $574,200 +6.8% |
| 2021 | $7,440 +5.1% | $537,600 +3.1% |
| 2020 | $7,081 +1.6% | $521,400 +2.9% |
| 2019 | $6,969 +1.8% | $506,800 +6.7% |
| 2018 | $6,845 +0.9% | $475,000 +1.2% |
| 2017 | $6,784 +6.5% | $469,500 +7.9% |
| 2016 | $6,367 +2.3% | $435,200 +0.5% |
| 2015 | $6,225 +6.4% | $433,200 +5.4% |
| 2014 | $5,853 +7.1% | $411,000 +2.4% |
| 2013 | $5,464 +10.5% | $401,500 -1.4% |
| 2012 | $4,943 +2.2% | $407,200 |
| 2011 | $4,838 +3% | $407,200 |
| 2010 | $4,695 -5.3% | $407,200 -12.9% |
| 2009 | $4,957 +0.3% | $467,600 -3.9% |
| 2008 | $4,942 +5.4% | $486,400 |
| 2007 | $4,689 -0.6% | $486,400 +0.1% |
| 2006 | $4,717 +10.6% | $485,800 +11.3% |
| 2005 | $4,263 +6.9% | $436,300 +5.6% |
| 2004 | $3,986 +8.4% | $413,100 +50.7% |
| 2003 | $3,676 +10.3% | $274,100 |
| 2001 | $3,333 +3.8% | $274,100 +22.5% |
| 2000 | $3,212 +31.6% | $223,700 +12.6% |
| 1996 | $2,441 | $198,600 |
Find assessor info on the county website
Monthly payment
Est. payment
Payment breakdown
Explore the cost of this home by adjusting the details. Changes won't be saved.Climate risks
Neighborhood: 01887
Nearby schools
Schools provided by the listing agent
- Elementary: Woburn Street
- Middle: Wms
- High: Whs/Shaw Tech
Source: MLS PIN. This data may not be complete. We recommend contacting the local school district to confirm school assignments for this home.
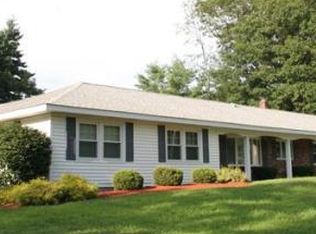
Similar homes
- $1,145,0003 bd3 ba2.8k sqft132 Central St, North Reading, MA 01864For Sale
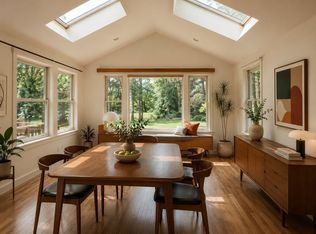 MLS ID #73559336, Marina Tramontozzi, True North Realty. MLS PIN
 - $775,0004 bd3 ba1.9k sqft3 Forest St, Wilmington, MA 01887For Sale
 MLS ID #73553531, Elizabeth Silva, Elite Realty Experts, LLC. MLS PIN
 - $960,0004 bd3 ba2.8k sqft15 Sheridan Rd, Andover, MA 01810For Sale
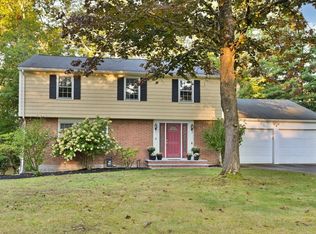 MLS ID #73578616, The Peggy Patenaude Team, William Raveis R.E. & Home Services. MLS PIN
 - $1,150,0006 bd4 ba3.5k sqft18 Elmcrest Rd, North Andover, MA 01845For Sale
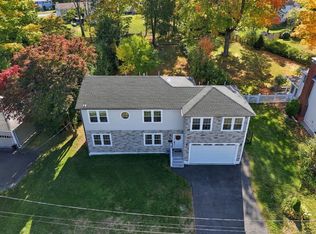 MLS ID #73589942, Wayne Collette, Jill & Co. Realty Group. MLS PIN
