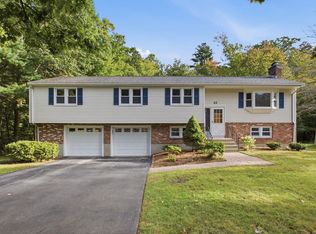
Renovated, filled with natural light, and set on nearly half an acre, 144 Salem Street is ready for someone to simply move in and enjoy it. Thoughtfully renovated in 2021, this four bedroom home offers over 2,000 square feet of living space with hardwood floors throughout, central AC, newer major systems, and a layout that feels comfortable and connected from the moment you walk in. The updated kitchen with stainless steel appliances flows naturally into the living and dining spaces, creating a home that works just as well for everyday life as it does for hosting family and friends. At the back of the home, the vaulted sunroom is a standout, surrounded by windows that bring in an abundance of natural light and offering direct access to the deck and backyard. It is an easy extension of the living space and one of those rooms you can imagine enjoying in every season. Outside, the .42 acre lot offers something increasingly hard to find: space that feels both private and usable. The home sits well back from the street with a long driveway and plenty of off street parking, while the backyard is framed by mature trees and features an expansive lawn, new over-sized back deck, and custom paver patio. There is plenty of room for outdoor dining, entertaining, gardening, or simply having a backyard with space to spread out. Upstairs, four bedrooms provide flexibility for how you live today and how your needs may change over time, with options for guest space or a dedicated home office. Enjoy all of this as well as close proximity to downtown Reading, the commuter rail, local restaurants and shops are just minutes away, with convenient access to Routes 93 and 95. For buyers looking for a turnkey home without giving up space, outdoor living, or proximity to town, 144 Salem Street brings those pieces together in a way that is well worth seeing in person.
For sale
Price cut: $30K (9/23)
$919,000
144 Salem St, Reading, MA 01867
4beds
2,152sqft
Single Family Residence
Built in 1910
0.42 Acres Lot
$901,500 Zestimate®
$427/sqft
$-- HOA
What's special
- 34 days
- 2,234
- 157
Likely to sell faster than
Zillow last checked:
Listing updated:
Listed by:
Erica HoJo 781-727-8331,
Fiv Realty Co. 781-365-1984
Source: MLS PIN,MLS#: 73562689
Facts & features
Interior
Bedrooms & bathrooms
- Bedrooms: 4
- Bathrooms: 2
- Full bathrooms: 1
- 1/2 bathrooms: 1
- Main level bathrooms: 1
Primary bedroom
- Features: Closet, Flooring - Hardwood, Window(s) - Picture, High Speed Internet Hookup, Lighting - Overhead
- Level: Second
- Area: 169
- Dimensions: 13 x 13
Bedroom 2
- Features: Closet, Closet/Cabinets - Custom Built, Flooring - Hardwood, Window(s) - Picture, High Speed Internet Hookup, Lighting - Overhead
- Level: Second
- Area: 156
- Dimensions: 13 x 12
Bedroom 3
- Features: Closet, Flooring - Hardwood, Window(s) - Picture, Lighting - Overhead
- Level: Second
- Area: 126
- Dimensions: 14 x 9
Bedroom 4
- Features: Closet, Flooring - Hardwood, Lighting - Overhead
- Level: Second
- Area: 81
- Dimensions: 9 x 9
Primary bathroom
- Features: Yes
Bathroom 1
- Features: Bathroom - Full, Bathroom - Tiled With Tub & Shower, Ceiling Fan(s), Flooring - Stone/Ceramic Tile, Window(s) - Picture, Lighting - Sconce, Lighting - Overhead
- Level: Second
- Area: 36
- Dimensions: 9 x 4
Bathroom 2
- Features: Bathroom - Half, Ceiling Fan(s), Flooring - Stone/Ceramic Tile, Window(s) - Picture, Lighting - Pendant, Lighting - Overhead
- Level: Main,First
- Area: 35
- Dimensions: 7 x 5
Dining room
- Features: Flooring - Hardwood, Window(s) - Bay/Bow/Box, Window(s) - Picture, Lighting - Overhead, Window Seat
- Level: Main,First
- Area: 210
- Dimensions: 14 x 15
Family room
- Features: Ceiling Fan(s), Vaulted Ceiling(s), Flooring - Vinyl, Deck - Exterior, Exterior Access, High Speed Internet Hookup, Slider, Lighting - Overhead
- Level: Main,First
- Area: 180
- Dimensions: 15 x 12
Kitchen
- Features: Flooring - Stone/Ceramic Tile, Window(s) - Picture, Countertops - Stone/Granite/Solid, Kitchen Island, Recessed Lighting, Slider, Stainless Steel Appliances, Gas Stove, Lighting - Overhead
- Level: Main,First
- Area: 210
- Dimensions: 14 x 15
Living room
- Features: Ceiling Fan(s), Flooring - Hardwood, Window(s) - Picture, High Speed Internet Hookup, Lighting - Overhead
- Level: Main,First
- Area: 196
- Dimensions: 14 x 14
Heating
- Central, Forced Air
Cooling
- Central Air
Appliances
- Included: Gas Water Heater, Range, Dishwasher, Disposal, Microwave, Refrigerator, Washer, Dryer
- Laundry: Electric Dryer Hookup, Washer Hookup, In Basement
Features
- Internet Available - Unknown
- Flooring: Wood, Tile, Vinyl
- Basement: Bulkhead,Unfinished
- Has fireplace: No
Interior area
- Total structure area: 2,152
- Total interior livable area: 2,152 sqft
- Finished area above ground: 2,152
Property
Parking
- Total spaces: 5
- Parking features: Paved Drive, Off Street, Driveway
- Uncovered spaces: 5
Features
- Patio & porch: Porch, Deck, Deck - Composite, Patio
- Exterior features: Porch, Deck, Deck - Composite, Patio, Rain Gutters, Fenced Yard
- Fencing: Fenced
Lot
- Size: 0.42 Acres
Details
- Parcel number: 734634
- Zoning: S15
Construction
Type & style
- Home type: SingleFamily
- Architectural style: Colonial
- Property subtype: Single Family Residence
Materials
- Frame
- Foundation: Stone
- Roof: Shingle
Condition
- Year built: 1910
Utilities & green energy
- Electric: Circuit Breakers, 200+ Amp Service
- Sewer: Public Sewer
- Water: Public
- Utilities for property: for Gas Range, for Electric Dryer
Community & HOA
Community
- Features: Public Transportation, Shopping, Pool, Tennis Court(s), Park, Walk/Jog Trails, Golf, Medical Facility, Laundromat, Bike Path, Highway Access, House of Worship, Private School, Public School, T-Station
HOA
- Has HOA: No
Location
- Region: Reading
Financial & listing details
- Price per square foot: $427/sqft
- Tax assessed value: $939,300
- Annual tax amount: $10,295
- Date on market: 8/27/2026
- Exclusions: Swingset Excluded Will Be Removed Before Closing
Estimated market value
$901,500
$856,000 - $947,000
$4,504/mo
Price history
| Date | Event | Price |
|---|---|---|
| 9/23/2026 | Price change | $919,000-3.2%$427/sqft |
Source: MLS PIN #73562689 Report a problem | ||
| 9/9/2026 | Listed for sale | $949,000$441/sqft |
Source: MLS PIN #73562689 Report a problem | ||
| 8/27/2026 | Listing removed | $949,000$441/sqft |
Source: MLS PIN #73562689 Report a problem | ||
| 8/12/2026 | Listed for sale | $949,000+18.5%$441/sqft |
Source: MLS PIN #73562689 Report a problem | ||
| 5/24/2021 | Sold | $801,000+4.7%$372/sqft |
Source: Public Record Report a problem | ||
| 4/12/2021 | Pending sale | $765,000$355/sqft |
Source:  RE/MAX International #72809837 Report a problem RE/MAX International #72809837 Report a problem | ||
| 4/7/2021 | Listed for sale | $765,000+45.7%$355/sqft |
Source: RE/MAX International #72809837 Report a problem | ||
| 11/3/2020 | Sold | $525,000$244/sqft |
Source: Public Record Report a problem | ||
| 9/24/2020 | Listed for sale | $525,000+14.4%$244/sqft |
Source: Century 21 North East #72732256 Report a problem | ||
| 6/17/2017 | Listing removed | $459,000$213/sqft |
Source: Realty Consultants Metro West #72051291 Report a problem | ||
| 5/18/2017 | Listed for sale | $459,000$213/sqft |
Source: Realty Consultants Metro West #72051291 Report a problem | ||
| 2/11/2017 | Listing removed | $459,000$213/sqft |
Source: Realty Consultants Metro West #72051291 Report a problem | ||
| 1/14/2017 | Listed for sale | $459,000-6.1%$213/sqft |
Source: Realty Consultants Metro West #72051291 Report a problem | ||
| 10/31/2016 | Listing removed | $489,000$227/sqft |
Source: Realty Consultants Metro West #72051291 Report a problem | ||
| 9/21/2016 | Price change | $489,000-0.2%$227/sqft |
Source: Realty Consultants Metro West #72051291 Report a problem | ||
| 8/31/2016 | Price change | $489,900-2%$228/sqft |
Source: Realty Consultants Metro West #72051291 Report a problem | ||
| 8/10/2016 | Listed for sale | $500,000+150%$232/sqft |
Source: Realty Consultants Metro West #72051291 Report a problem | ||
| 7/27/1998 | Sold | $200,000$93/sqft |
Source: Public Record Report a problem | ||
Public tax history
| Year | Property taxes | Tax assessment |
|---|---|---|
| 2025 | $10,104 -0.9% | $887,100 +2% |
| 2024 | $10,194 +4.5% | $869,800 +12.2% |
| 2023 | $9,759 +1.4% | $775,100 +7.3% |
| 2022 | $9,627 +38.8% | $722,200 +43.8% |
| 2021 | $6,934 +3.3% | $502,100 +4.4% |
| 2020 | $6,711 +3% | $481,100 +5.1% |
| 2019 | $6,514 +4.5% | $457,800 +1.9% |
| 2018 | $6,233 +5.3% | $449,400 +6.5% |
| 2017 | $5,921 +1.2% | $422,000 +4.6% |
| 2016 | $5,849 +5.3% | $403,400 +6.7% |
| 2015 | $5,557 +3.7% | $378,000 +4% |
| 2014 | $5,357 +11.6% | $363,400 +13.1% |
| 2013 | $4,799 +1.9% | $321,200 -3.5% |
| 2012 | $4,711 +2.9% | $332,900 +0.3% |
| 2011 | $4,580 +2.5% | $331,900 +2.1% |
| 2010 | $4,470 -1.7% | $325,100 -5.5% |
| 2009 | $4,546 +3.1% | $344,100 -1.7% |
| 2008 | $4,410 +2.7% | $350,000 -1.6% |
| 2007 | $4,292 +1.9% | $355,600 +1.9% |
| 2006 | $4,214 +1.6% | $348,800 +5.8% |
| 2005 | $4,146 +15.6% | $329,800 +12.5% |
| 2004 | $3,586 +5.2% | $293,200 -1.2% |
| 2003 | $3,410 +8.3% | $296,800 +27.4% |
| 2001 | $3,148 +4.5% | $233,000 +14.4% |
| 2000 | $3,013 +5.4% | $203,700 +15% |
| 1999 | $2,858 | $177,200 |
Find assessor info on the county website
Monthly payment
Est. payment
Payment breakdown
Explore the cost of this home by adjusting the details. Changes won't be saved.Climate risks
Neighborhood: 01867
Similar homes
- $1,125,0004 bd2 ba1.9k sqft38 Fairmount Rd, Reading, MA 01867For Sale
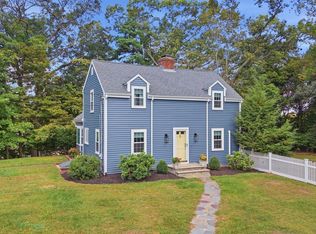 MLS ID #73584263, The Kennedy Team, Classified Realty Group. MLS PIN
 - $799,9003 bd2 ba1.2k sqft10 Eaton St, Reading, MA 01867For Sale
 MLS ID #73581452, The Kennedy Team, Classified Realty Group. MLS PIN
 - $984,0004 bd3 ba2k sqft21 Border Rd, Reading, MA 01867For Sale
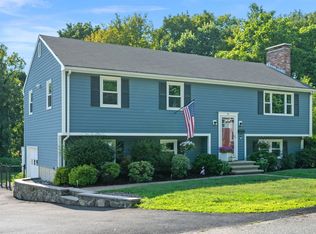 MLS ID #73564919, The Stakem Group, Leading Edge Real Estate. MLS PIN
 - $949,0005 bd3 ba2.6k sqft32 Westwood St, Burlington, MA 01803For Sale
 MLS ID #73583425, The Joanna Schlansky Residential Team, Elite Realty Experts, LLC. MLS PIN
