This home is completely transformed and truly move-in ready. This beautifully renovated Colonial combines classic New England charm with the style, comfort and convenience of a newly updated home. Ideally located in Middleton and within the highly regarded Masconomet Regional School District, this home has been thoughtfully redesigned from top to bottom, creating a fresh and sophisticated space ready for its next owners. The beautifully updated interior features 4 spacious bedrooms and 3 full bathrooms, offering plenty of room for comfortable everyday living. At the heart of the home is a stunning new gourmet chef's kitchen, thoughtfully designed for both entertaining and daily life. Fresh finishes and carefully selected details flow throughout, creating a cohesive, modern feel while maintaining the warmth and character of a traditional Colonial. A finished basement provides valuable space with endless possibilities-perfect for a family room, home office, playroom, gym or entertainment area. The transformation continues outside with an impressive list of major improvements, including a new roof, new siding, new windows and new driveway. Updated landscaping enhances the homes curb appeal, while the deck and paved patio create inviting spaces for outdoor dining, entertaining and relaxing. The renovation goes far beyond cosmetic updates. Significant improvements have also been made to the homes new HVAC, plumbing, electrical, and ventilation system, offering the piece of mind that comes with a truly comprehensive renovation. With so many major components already addressed, buyers can enjoy an exclusively renovated home without the time and expense of taking on the work themselves. Private showings upon request.
For sale
$1,289,000
113 River St, Middleton, MA 01949
4beds
3,300sqft
Single Family Residence
Built in 1951
0.5 Acres Lot
$1,264,200 Zestimate®
$391/sqft
$-- HOA
What's special
New sidingNew drivewayNew windowsNew roofBeautifully updated interior
- 35 days
- 1,181
- 60
Zillow last checked:
Listing updated:
Listed by:
George Paone 978-886-1152,
People's Choice Realty 978-374-4060
Source: MLS PIN,MLS#: 73567014
Facts & features
Interior
Bedrooms & bathrooms
- Bedrooms: 4
- Bathrooms: 3
- Full bathrooms: 3
Primary bathroom
- Features: Yes
Heating
- Central, Forced Air, Propane
Cooling
- Central Air, ENERGY STAR Qualified Equipment
Appliances
- Included: Water Heater, Range, Dishwasher, Microwave, Refrigerator, Freezer, Wine Refrigerator, Plumbed For Ice Maker
- Laundry: Gas Dryer Hookup, Electric Dryer Hookup, Washer Hookup
Features
- Flooring: Wood
- Doors: Insulated Doors
- Windows: Insulated Windows
- Basement: Full,Partially Finished,Walk-Out Access,Interior Entry
- Number of fireplaces: 1
Interior area
- Total structure area: 3,300
- Total interior livable area: 3,300 sqft
- Finished area above ground: 2,700
- Finished area below ground: 600
Property
Parking
- Total spaces: 6
- Parking features: Paved Drive, Off Street, Driveway, Paved
- Uncovered spaces: 6
Features
- Patio & porch: Deck, Deck - Composite, Patio
- Exterior features: Deck, Deck - Composite, Patio, Storage, Professional Landscaping, Decorative Lighting
Lot
- Size: 0.5 Acres
Details
- Parcel number: 3788921
- Zoning: R1B
Construction
Type & style
- Home type: SingleFamily
- Architectural style: Colonial
- Property subtype: Single Family Residence
Materials
- Foundation: Concrete Perimeter
Condition
- Year built: 1951
Utilities & green energy
- Electric: 220 Volts
- Sewer: Private Sewer
- Water: Public
- Utilities for property: for Gas Range, for Electric Oven, for Gas Dryer, for Electric Dryer, Washer Hookup, Icemaker Connection
Community & HOA
HOA
- Has HOA: No
Location
- Region: Middleton
Financial & listing details
- Price per square foot: $391/sqft
- Tax assessed value: $788,400
- Annual tax amount: $9,926
- Date on market: 8/24/2026
- Road surface type: Paved
Estimated market value
$1,264,200
$1.20M - $1.33M
$4,984/mo
Price history
| Date | Event | Price |
|---|---|---|
| 8/22/2026 | Listed for sale | $1,289,000+91%$391/sqft |
Source: MLS PIN #73567014 Report a problem | ||
| 10/7/2025 | Sold | $675,000+19.5%$205/sqft |
Source: MLS PIN #73425996 Report a problem | ||
| 9/4/2025 | Listed for sale | $565,000$171/sqft |
Source: MLS PIN #73425996 Report a problem | ||
Public tax history
| Year | Property taxes | Tax assessment |
|---|---|---|
| 2025 | $9,593 +2.1% | $806,800 +1.3% |
| 2024 | $9,393 +10.6% | $796,700 +20.8% |
| 2023 | $8,489 | $659,600 |
| 2022 | $8,489 +21.7% | $659,600 +29.7% |
| 2021 | $6,975 +6.7% | $508,400 +6% |
| 2020 | $6,534 -1% | $479,700 -0.5% |
| 2019 | $6,603 +1.8% | $482,300 +3.8% |
| 2018 | $6,489 +7% | $464,800 +6.9% |
| 2017 | $6,067 +7.8% | $434,900 +7.4% |
| 2016 | $5,627 +0.6% | $405,100 -0.2% |
| 2015 | $5,593 +4.2% | $405,900 +5.1% |
| 2014 | $5,367 +6.3% | $386,100 +4% |
| 2013 | $5,047 +3.8% | $371,400 -2.2% |
| 2012 | $4,863 +4% | $379,600 -1.2% |
| 2011 | $4,678 +2.4% | $384,400 -0.4% |
| 2010 | $4,569 +2.8% | $385,900 -4.6% |
| 2009 | $4,444 -3% | $404,400 -14.5% |
| 2008 | $4,581 +5% | $472,800 +6.3% |
| 2007 | $4,362 +4.9% | $444,600 +4.5% |
| 2006 | $4,158 +2.5% | $425,600 +6.9% |
| 2005 | $4,057 -0.3% | $398,100 +3.5% |
| 2004 | $4,070 +3.6% | $384,700 +8.3% |
| 2003 | $3,929 +11.3% | $355,200 +31.8% |
| 2001 | $3,529 +16.8% | $269,400 +35% |
| 2000 | $3,021 +11.6% | $199,540 +11.9% |
| 1998 | $2,707 | $178,320 |
Find assessor info on the county website
Monthly payment
Est. payment
Payment breakdown
Explore the cost of this home by adjusting the details. Changes won't be saved.Climate risks
Neighborhood: 01949
Nearby schools
Schools provided by the listing agent
- Elementary: Fuller Meadow/Howe Manning
- Middle: Masconomet Regional School
- High: Masconomet Regional School
Source: MLS PIN. This data may not be complete. We recommend contacting the local school district to confirm school assignments for this home.
Similar homes
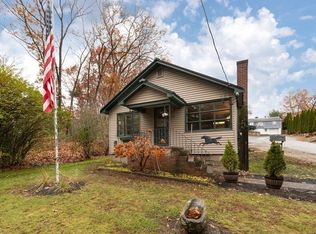
- $1,550,0004 bd4 ba4.5k sqft5 Green Meadow Dr, Lynnfield, MA 01940For Sale
 MLS ID #73572638, Louise Touchette Team, Coldwell Banker Realty - Lynnfield. MLS PIN
 - $1,239,0004 bd3 ba3.6k sqft38 Concord Rd, Billerica, MA 01821For Sale
 MLS ID #73572659, Sandeep Arora, NextHome Luxury Realty. MLS PIN
 - $1,390,0004 bd4 ba3k sqft24 Iron Works Way, Saugus, MA 01906For Sale
 MLS ID #73569359, Kyle Chen, LPT Realty, LLC. MLS PIN
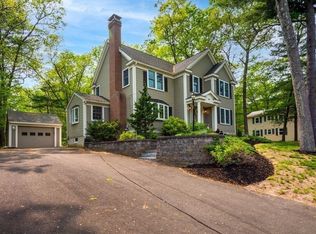
 - $1,145,0003 bd3 ba2.8k sqft132 Central St, North Reading, MA 01864For Sale
 MLS ID #73559336, Marina Tramontozzi, True North Realty. MLS PIN
