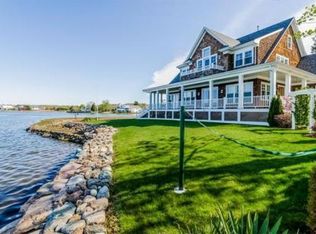
Set at the end of a dead-end street in Danversport, this 2022-built Colonial offers river views, and 2,398 square feet of living space with 3 bedrooms and 3.5 baths. The property enjoys frontage along the river and marsh, creating a distinctive waterfront setting while remaining convenient to Danvers amenities. The main living level features an open layout with hardwood flooring and a kitchen designed around a large island, stone countertops, upgraded cabinetry, stainless steel appliances, pantry, and wine chiller. Just off the kitchen is a spacious living room with a fireplace, and the dining area opens to the composite deck overlooking the water. A separate bonus room/dining room with custom built-ins and wet bar adds another flexible gathering space. Upstairs are three hardwood-floored bedrooms, including a primary bedroom with a walk-in closet and en-suite bathroom. Conveniently located laundry and a second bathroom complete the upstairs level. The finished walkout lower level provides additional living space, including a 3/4 bath and exterior access. Outside, a composite deck, patio, yard, and river views take full advantage of the waterfront setting.This Danversport property offers a setting that is difficult to replicate, while enjoying easy access to Danvers Square, local marinas, and major commuter routes.
For sale
$1,249,900
59 Riverview Ave, Danvers, MA 01923
3beds
2,398sqft
Single Family Residence
Built in 2022
10,598 Square Feet Lot
$1,336,600 Zestimate®
$521/sqft
$-- HOA
What's special
Open layoutConveniently located laundryWine chillerHardwood flooringStainless steel appliancesRiver viewsUpgraded cabinetry
- 25 days
- 1,481
- 57
Zillow last checked:
Listing updated:
Listed by:
The Pizzo Group 978-317-6139,
Aluxety 800-806-3212,
Henry Pizzo 978-317-6139
Source: MLS PIN,MLS#: 73573065
Facts & features
Interior
Bedrooms & bathrooms
- Bedrooms: 3
- Bathrooms: 4
- Full bathrooms: 3
- 1/2 bathrooms: 1
Primary bedroom
- Features: Ceiling Fan(s), Walk-In Closet(s), Flooring - Hardwood
- Level: Third
- Area: 226.13
- Dimensions: 13.5 x 16.75
Bedroom 2
- Features: Closet, Flooring - Hardwood
- Level: Third
- Area: 123.52
- Dimensions: 10.08 x 12.25
Bedroom 3
- Features: Closet, Flooring - Hardwood
- Level: Third
- Area: 169.94
- Dimensions: 13.42 x 12.67
Primary bathroom
- Features: Yes
Bathroom 1
- Features: Bathroom - 3/4, Bathroom - Tiled With Shower Stall, Flooring - Stone/Ceramic Tile
- Level: First
- Area: 56.88
- Dimensions: 9.75 x 5.83
Bathroom 2
- Features: Bathroom - Half, Flooring - Stone/Ceramic Tile
- Level: Second
- Area: 32.08
- Dimensions: 5.83 x 5.5
Bathroom 3
- Features: Bathroom - Full, Bathroom - Tiled With Tub & Shower, Flooring - Stone/Ceramic Tile
- Level: Third
- Area: 63.97
- Dimensions: 7.83 x 8.17
Dining room
- Features: Closet/Cabinets - Custom Built, Flooring - Hardwood, Wet Bar
- Level: Second
- Area: 186.72
- Dimensions: 13.42 x 13.92
Kitchen
- Features: Bathroom - Half, Flooring - Hardwood, Pantry, Countertops - Stone/Granite/Solid, Kitchen Island, Cabinets - Upgraded, Deck - Exterior, Exterior Access, Open Floorplan, Stainless Steel Appliances, Wine Chiller, Lighting - Pendant, Lighting - Overhead
- Level: Second
- Area: 205.56
- Dimensions: 16.67 x 12.33
Living room
- Features: Flooring - Hardwood, Slider, Lighting - Overhead
- Level: Second
- Area: 205
- Dimensions: 15 x 13.67
Heating
- Forced Air
Cooling
- Central Air
Appliances
- Included: Gas Water Heater, Range, Dishwasher, Disposal, Microwave, Refrigerator, Washer, Dryer, Wine Refrigerator, Range Hood
- Laundry: Laundry Closet, Closet/Cabinets - Custom Built, Flooring - Hardwood, Third Floor, Electric Dryer Hookup, Washer Hookup
Features
- Bathroom - Full, Bathroom - Tiled With Shower Stall, Recessed Lighting, Bathroom, Bonus Room, Wet Bar
- Flooring: Tile, Engineered Hardwood, Flooring - Stone/Ceramic Tile
- Basement: Full,Finished,Walk-Out Access,Interior Entry,Garage Access
- Number of fireplaces: 1
- Fireplace features: Living Room
Interior area
- Total structure area: 2,398
- Total interior livable area: 2,398 sqft
- Finished area above ground: 1,872
- Finished area below ground: 526
Video & virtual tour
Property
Parking
- Total spaces: 5
- Parking features: Under, Garage Faces Side, Paved Drive, Off Street, Tandem, Driveway
- Attached garage spaces: 1
- Uncovered spaces: 4
Features
- Patio & porch: Deck - Composite, Patio
- Exterior features: Deck - Composite, Patio, Rain Gutters, Sprinkler System
- Has view: Yes
- View description: Scenic View(s), Water, Marina, Marsh, Public Water View, River, Sound
- Has water view: Yes
- Water view: Marina,Marsh,Public,River,Sound,Water
- Waterfront features: Waterfront, River, Frontage, Access, Direct Access, Marsh, Private, River, 1 to 2 Mile To Beach, Beach Ownership(Public)
Lot
- Size: 10,598 Square Feet
- Features: Flood Plain, Marsh
Details
- Foundation area: 936
- Parcel number: 1881538
- Zoning: R2
Construction
Type & style
- Home type: SingleFamily
- Architectural style: Colonial
- Property subtype: Single Family Residence
Materials
- Frame
- Foundation: Concrete Perimeter
- Roof: Shingle
Condition
- Year built: 2022
Utilities & green energy
- Electric: 200+ Amp Service
- Sewer: Public Sewer
- Water: Private
- Utilities for property: for Gas Range, for Electric Dryer, Washer Hookup
Community & HOA
Community
- Features: Public Transportation, Shopping, Park, Walk/Jog Trails, Golf, Medical Facility, Laundromat, Highway Access, House of Worship, Marina, Public School
HOA
- Has HOA: No
Location
- Region: Danvers
Financial & listing details
- Price per square foot: $521/sqft
- Tax assessed value: $1,193,400
- Annual tax amount: $12,709
- Date on market: 9/8/2026
- Road surface type: Paved
Estimated market value
$1,336,600
$1.26M - $1.43M
Not available
Price history
| Date | Event | Price |
|---|---|---|
| 9/8/2026 | Listed for sale | $1,249,900-1.6%$521/sqft |
Source: MLS PIN #73573065 Report a problem | ||
| 8/30/2026 | Listing removed | $1,270,000$530/sqft |
Source: MLS PIN #73550811 Report a problem | ||
| 8/10/2026 | Price change | $1,270,000-1.6%$530/sqft |
Source: MLS PIN #73550811 Report a problem | ||
| 7/16/2026 | Listed for sale | $1,290,000-4.4%$538/sqft |
Source: MLS PIN #73550811 Report a problem | ||
| 3/28/2026 | Listing removed | $1,349,000$563/sqft |
Source: MLS PIN #73437840 Report a problem | ||
| 1/6/2026 | Price change | $1,349,000-1.9%$563/sqft |
Source: MLS PIN #73437840 Report a problem | ||
| 10/1/2025 | Listed for sale | $1,375,000+10%$573/sqft |
Source: MLS PIN #73437840 Report a problem | ||
| 5/17/2023 | Sold | $1,250,000-3.1%$521/sqft |
Source: MLS PIN #73070534 Report a problem | ||
| 4/15/2023 | Contingent | $1,289,995$538/sqft |
Source: MLS PIN #73070534 Report a problem | ||
| 3/30/2023 | Price change | $1,289,995-0.8%$538/sqft |
Source: MLS PIN #73070534 Report a problem | ||
| 1/13/2023 | Listed for sale | $1,299,995+246.7%$542/sqft |
Source: MLS PIN #73070534 Report a problem | ||
| 10/31/2020 | Listing removed | $375,000$156/sqft |
Source: Lyv Realty #72737170 Report a problem | ||
| 10/4/2020 | Listed for sale | $375,000+50%$156/sqft |
Source: Lyv Realty #72737170 Report a problem | ||
| 6/1/2020 | Sold | $250,000$104/sqft |
Source: Public Record Report a problem | ||
Public tax history
| Year | Property taxes | Tax assessment |
|---|---|---|
| 2025 | $13,115 +0.2% | $1,193,400 +1.3% |
| 2024 | $13,093 +137.2% | $1,178,500 +150.9% |
| 2023 | $5,519 | $469,700 |
| 2022 | $5,519 -11.1% | $469,700 +1.1% |
| 2021 | $6,205 +3.3% | $464,800 +1% |
| 2020 | $6,009 +6.8% | $460,100 +8.6% |
| 2019 | $5,628 +0.7% | $423,800 +2.7% |
| 2018 | $5,587 +7.2% | $412,600 +12.4% |
| 2017 | $5,211 +4.1% | $367,200 +4.1% |
| 2016 | $5,008 +3.2% | $352,700 +8.4% |
| 2015 | $4,853 +0.4% | $325,500 |
| 2014 | $4,834 +2.1% | $325,500 |
| 2013 | $4,733 +4.1% | $325,500 -0.2% |
| 2012 | $4,545 +4% | $326,300 |
| 2011 | $4,372 +2.4% | $326,300 -6.6% |
| 2010 | $4,268 +21.4% | $349,300 +11.4% |
| 2009 | $3,515 +6.2% | $313,600 -1.5% |
| 2008 | $3,310 +1% | $318,300 -9.4% |
| 2007 | $3,276 +6.1% | $351,500 +12.7% |
| 2006 | $3,087 +1.3% | $311,800 +5.2% |
| 2005 | $3,046 -2.1% | $296,300 +4% |
| 2004 | $3,110 +10.8% | $284,800 +27% |
| 2003 | $2,806 +4.9% | $224,300 +8.3% |
| 2002 | $2,676 -1.2% | $207,100 +35% |
| 1998 | $2,709 | $153,400 |
Find assessor info on the county website
Monthly payment
Est. payment
Payment breakdown
Explore the cost of this home by adjusting the details. Changes won't be saved.Climate risks
Neighborhood: 01923
Nearby schools
Schools provided by the listing agent
- High: Danvers High School
Source: MLS PIN. This data may not be complete. We recommend contacting the local school district to confirm school assignments for this home.
Similar homes
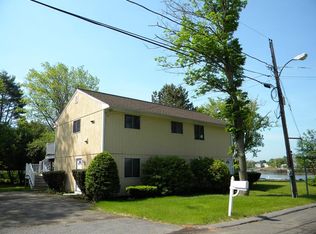
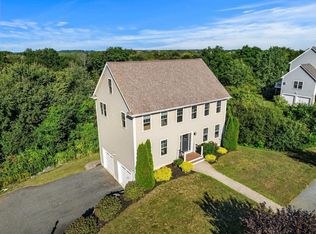
- $975,0004 bd3 ba2.4k sqft22 Overlook Dr, Danvers, MA 01923For Sale
 MLS ID #73573814, David Picardy, Real Broker MA, LLC. MLS PIN
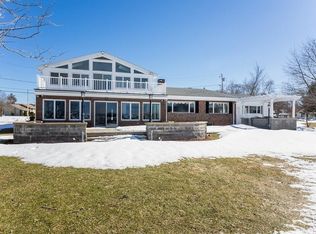
 - $1,545,0003 bd3 ba2.4k sqft58 River St #1, Danvers, MA 01923For Sale
 MLS ID #73564340, Steven Graczyk, J. Barrett & Company. MLS PIN
 - $975,0004 bd3 ba2k sqft5 Barbara Rd, Danvers, MA 01923For Sale
 MLS ID #73578191, Meredith Kiep, Berkshire Hathaway HomeServices Warren Residential. MLS PIN
 - $1,239,0004 bd3 ba3.3k sqft113 River St, Middleton, MA 01949For Sale
 MLS ID #73567014, George Paone, People's Choice Realty. MLS PIN
