OPEN HOUSE CANCELED 9/13. LIVE ON THE DANVERS RIVER — PRIVATE DOCK • ELEVATOR • GARAGE • WATERFRONT Rarely does an opportunity like this become available in Danvers. Welcome to 58 River Street #1 at Mariner’s Point, an exceptional waterfront townhouse offering breathtaking Danvers River views, private dock access and an effortless luxury lifestyle in one of the North Shore’s most distinctive waterfront communities. From the moment you enter, the water takes center stage. A dramatic wall of glass floods the open living and dining areas with natural light while framing constantly changing views of the Danvers River. The beautifully appointed kitchen features upgraded cabinetry, granite countertops, stainless steel appliances, island seating and a wine chiller, creating an ideal setting for both everyday living and entertaining. The second level offers three bedrooms, including a spectacular primary suite overlooking the river. The primary bath features a double vanity, soaking tub and beautifully tiled shower. An elevator provides convenient access between levels, while Brazilian hardwood flooring, a gas fireplace, central air and thoughtfully designed finishes add to the comfort and sophistication throughout. But the real luxury is outside your door. Enjoy private dock access for boating, kayaking, fishing or simply sitting by the water and watching the seasons change. Mariner’s Point is an intimate community of just 11 residences, offering a rare combination of privacy, waterfront living and convenience. With a one-car garage, additional parking and easy access to area amenities, this is an exceptional opportunity to own a true waterfront lifestyle property in Danvers. Come for the views. Stay for the lifestyle.
For sale
$1,545,000
58 River St #1, Danvers, MA 01923
3beds
2,424sqft
Condominium, Townhouse
Built in 2014
-- sqft lot
$1,498,800 Zestimate®
$637/sqft
$712/mo HOA
What's special
Gas fireplaceWaterfront townhouseCentral airBeautifully tiled showerOne-car garageBeautifully appointed kitchenGranite countertops
- 33 days
- 684
- 22
Zillow last checked:
Listing updated:
Listed by:
Steven Graczyk 978-764-1222,
J. Barrett & Company 978-922-3683
Source: MLS PIN,MLS#: 73564340
Facts & features
Interior
Bedrooms & bathrooms
- Bedrooms: 3
- Bathrooms: 3
- Full bathrooms: 2
- 1/2 bathrooms: 1
- Main level bathrooms: 1
Primary bedroom
- Features: Bathroom - Full, Ceiling Fan(s), Walk-In Closet(s), Closet, Flooring - Hardwood, Flooring - Stone/Ceramic Tile, Window(s) - Bay/Bow/Box, Double Vanity, Flooring - Engineered Hardwood
- Level: Second
Bedroom 2
- Features: Ceiling Fan(s), Closet, Flooring - Hardwood, Window(s) - Bay/Bow/Box, Recessed Lighting, Flooring - Engineered Hardwood
- Level: Second
Bedroom 3
- Features: Ceiling Fan(s), Closet, Window(s) - Bay/Bow/Box, Recessed Lighting, Flooring - Engineered Hardwood
- Level: Second
Bathroom 1
- Features: Bathroom - Half, Flooring - Stone/Ceramic Tile
- Level: Main,First
Bathroom 2
- Features: Bathroom - Full, Bathroom - Tiled With Shower Stall, Flooring - Stone/Ceramic Tile, Countertops - Stone/Granite/Solid, Recessed Lighting
- Level: Second
Bathroom 3
- Features: Bathroom - Full, Bathroom - Double Vanity/Sink, Bathroom - Tiled With Tub & Shower, Flooring - Stone/Ceramic Tile, Window(s) - Bay/Bow/Box, Countertops - Stone/Granite/Solid, Recessed Lighting
- Level: Second
Dining room
- Features: Flooring - Hardwood, Window(s) - Bay/Bow/Box, Open Floorplan, Recessed Lighting, Lighting - Pendant, Crown Molding, Flooring - Engineered Hardwood
- Level: Main
Family room
- Features: Ceiling Fan(s), Window(s) - Bay/Bow/Box, Deck - Exterior, Exterior Access, Open Floorplan, Recessed Lighting, Slider, Flooring - Engineered Hardwood
- Level: Main
Kitchen
- Features: Bathroom - Half, Closet, Flooring - Hardwood, Window(s) - Bay/Bow/Box, Pantry, Countertops - Stone/Granite/Solid, Kitchen Island, Cabinets - Upgraded, Open Floorplan, Recessed Lighting, Wine Chiller, Lighting - Pendant, Crown Molding, Flooring - Engineered Hardwood
- Level: Main
Heating
- Central
Cooling
- Central Air
Appliances
- Included: Range, Dishwasher, Disposal, Microwave, Refrigerator, Washer, Dryer
- Laundry: Second Floor, In Unit, Gas Dryer Hookup
Features
- Elevator
- Flooring: Hardwood
- Doors: Insulated Doors
- Windows: Insulated Windows
- Has basement: No
- Number of fireplaces: 1
- Fireplace features: Family Room
- Common walls with other units/homes: End Unit
Interior area
- Total structure area: 2,424
- Total interior livable area: 2,424 sqft
- Finished area above ground: 2,424
Video & virtual tour
Property
Parking
- Total spaces: 3
- Parking features: Attached, Under, Guest, Driveway, Paved
- Attached garage spaces: 1
- Uncovered spaces: 2
Features
- Patio & porch: Covered
- Exterior features: Covered Patio/Deck, Professional Landscaping, Sprinkler System
- Has view: Yes
- View description: Water, Dock/Mooring, River
- Has water view: Yes
- Water view: Dock/Mooring,River,Water
- Waterfront features: Waterfront, River, Dock/Mooring, Ocean, River, Beach Ownership(Public)
Details
- Parcel number: 1881420
- Zoning: R1
Construction
Type & style
- Home type: Townhouse
- Property subtype: Condominium, Townhouse
- Attached to another structure: Yes
Materials
- Frame
- Roof: Shingle
Condition
- Year built: 2014
Utilities & green energy
- Sewer: Public Sewer
- Water: Public, Shared Well
- Utilities for property: for Gas Range, for Gas Oven, for Gas Dryer
Green energy
- Energy efficient items: Thermostat
Community & HOA
Community
- Features: Park, Conservation Area, Highway Access, Private School, Public School
HOA
- Amenities included: Boat Dock
- Services included: Insurance, Maintenance Structure, Maintenance Grounds, Snow Removal, Trash, Reserve Funds
- HOA fee: $712 monthly
Location
- Region: Danvers
Financial & listing details
- Price per square foot: $637/sqft
- Tax assessed value: $1,290,200
- Annual tax amount: $14,179
- Date on market: 8/16/2026
Estimated market value
$1,498,800
$1.42M - $1.57M
$4,360/mo
Price history
| Date | Event | Price |
|---|---|---|
| 8/17/2026 | Listed for sale | $1,545,000+93.1%$637/sqft |
Source: MLS PIN #73564340 Report a problem | ||
| 3/29/2016 | Sold | $800,000$330/sqft |
Source: Public Record Report a problem | ||
Public tax history
| Year | Property taxes | Tax assessment |
|---|---|---|
| 2024 | $13,472 -0.2% | $1,212,600 +5.6% |
| 2023 | $13,496 | $1,148,600 |
| 2022 | $13,496 +23.2% | $1,148,600 +40% |
| 2021 | $10,956 +4.9% | $820,700 +2.6% |
| 2020 | $10,447 +2.4% | $799,900 +4.1% |
| 2019 | $10,207 +3.5% | $768,600 +5.6% |
| 2018 | $9,858 -1% | $728,100 +3.8% |
| 2017 | $9,954 +149.8% | $701,500 +150% |
| 2016 | $3,985 | $280,600 |
Find assessor info on the county website
Monthly payment
Est. payment
Payment breakdown
Explore the cost of this home by adjusting the details. Changes won't be saved.Climate risks
Neighborhood: 01923
Nearby schools
Schools provided by the listing agent
- Elementary: Riverside
- Middle: Holten Richmond Middle
- High: Esx/Dhs/Sjp
Source: MLS PIN. This data may not be complete. We recommend contacting the local school district to confirm school assignments for this home.
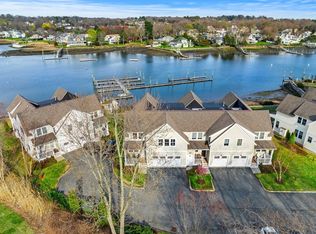


Similar homes
- $1,648,8884 bd4 ba3k sqft21 Partridge Ln, Wakefield, MA 01880For Sale
 MLS ID #73569175, Maria Fabiano, Maria Fabiano Realty. MLS PIN
 - $1,495,0004 bd3 ba2.9k sqft7 Sherman Pl Unit 7, Winchester, MA 01890For Sale
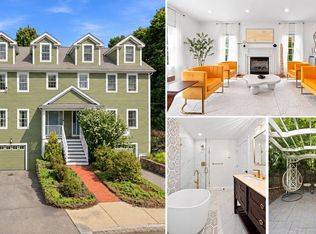 MLS ID #73577640, John Dean, Engel & Volkers Boston. MLS PIN
 - $1,199,0004 bd3 ba3.2k sqft121 Seven Star Rd, Groveland, MA 01834For Sale
 MLS ID #73575162, The Lucci Witte Team, William Raveis R.E. & Home Services. MLS PIN
 - $1,499,0003 bd4 ba3.2k sqft30 Hampden Ave, Burlington, MA 01803For Sale
 MLS ID #73575240, Danielle Storella, Berkshire Hathaway HomeServices Commonwealth Real Estate. MLS PIN
