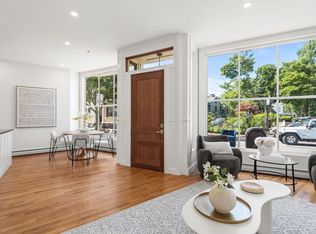
41 Forrester Street is the home that has been calling you. This home has the perfect blend of architectural details you would expect of a home of this period, yet with surprising modern nods of convenience of living and smart efficiency. This " best of both worlds" beautiful home is ideally located right off of Salem Common as well as two blocks from the beach at Collins Cove. Generous living area of 2600+ square feet is spread out over two levels and includes 4 warm and enticing bedrooms, 2 home office options (or 5th BR /Guest BR option if needed), LR, dedicated DR, playroom and sitting room perfect for gathering as well as an impressive, large kitchen and center island w/seating for 4, pantry, granite, stainless and an abundance of cabinetry perfect for all of your culinary needs. The two full bathrooms are equally welcoming with the main bath being extra roomy and featuring a large jet tub for relaxing and separate, modern shower stall ...perfect setting for unwinding at the end of your day. No need to worry about updating as the heat system (Navient -2026 w/on demand HW) and central AC system (Trane 2025) are newly installed for you. Dedicated laundry room on level with bedrooms is an extra bonus. Just so much to appreciate here. The inviting yard demands you sit and relax for a bit with beautiful plantings, patio and serene ambiance ..a little slice of heaven right where you want to live. Off street parking as well. Do not miss this opportunity as it does not present itself often. Bonus storage in abundant dedicated basement storage area.
For sale
$924,900
41 Forrester St #2, Salem, MA 01970
4beds
2,640sqft
Condominium, Townhouse
Built in 1883
4,622 Square Feet Lot
$908,900 Zestimate®
$350/sqft
$516/mo HOA
What's special
Separate modern shower stallOff street parking
- 13 days
- 1,692
- 134
Zillow last checked:
Listing updated:
Listed by:
Shannon Barror 978-317-5842,
Keller Williams Realty Evolution 978-927-8700
Source: MLS PIN,MLS#: 73581147
Facts & features
Interior
Bedrooms & bathrooms
- Bedrooms: 4
- Bathrooms: 2
- Full bathrooms: 2
Primary bedroom
- Features: Closet, Flooring - Wood
- Level: Third
- Area: 221.25
- Dimensions: 15 x 14.75
Bedroom 2
- Features: Closet, Flooring - Wood
- Level: Third
- Area: 151.04
- Dimensions: 12.5 x 12.08
Bedroom 3
- Features: Closet, Flooring - Wood
- Level: Third
- Area: 175.31
- Dimensions: 13.75 x 12.75
Bedroom 4
- Features: Closet, Flooring - Wood
- Level: Third
- Area: 157.65
- Dimensions: 13.42 x 11.75
Primary bathroom
- Features: No
Bathroom 1
- Features: Bathroom - Full, Bathroom - With Tub, Flooring - Stone/Ceramic Tile, Pedestal Sink
- Level: Second
- Area: 41.33
- Dimensions: 8 x 5.17
Bathroom 2
- Features: Bathroom - Full, Bathroom - With Shower Stall, Bathroom - With Tub & Shower, Closet, Flooring - Stone/Ceramic Tile, Countertops - Stone/Granite/Solid, Countertops - Upgraded, Jacuzzi / Whirlpool Soaking Tub, Cabinets - Upgraded, Remodeled, Lighting - Sconce, Lighting - Overhead
- Level: Third
- Area: 109.29
- Dimensions: 10.75 x 10.17
Dining room
- Features: Closet/Cabinets - Custom Built, Flooring - Wood, Lighting - Overhead, Crown Molding, Decorative Molding
- Level: Second
- Area: 158
- Dimensions: 13.17 x 12
Kitchen
- Features: Closet, Flooring - Wood, Pantry, Countertops - Stone/Granite/Solid, Kitchen Island, Cabinets - Upgraded, Recessed Lighting, Remodeled, Stainless Steel Appliances, Wainscoting, Storage, Gas Stove, Lighting - Pendant, Crown Molding
- Level: Second
- Area: 281.25
- Dimensions: 22.5 x 12.5
Living room
- Features: Closet, Flooring - Wood, Window(s) - Bay/Bow/Box, Lighting - Overhead, Decorative Molding
- Level: Second
- Area: 237.67
- Dimensions: 15.42 x 15.42
Office
- Level: Third
- Area: 109.29
- Dimensions: 10.75 x 10.17
Heating
- Baseboard, Natural Gas, Fireplace
Cooling
- Central Air
Appliances
- Included: Range, Dishwasher, Disposal, Refrigerator, Washer
- Laundry: Third Floor, In Unit, Gas Dryer Hookup, Washer Hookup
Features
- Lighting - Overhead, Crown Molding, Home Office, Play Room, Foyer, Entry Hall, Sitting Room, Wired for Sound, Internet Available - Broadband
- Flooring: Wood, Tile, Hardwood, Pine, Stone / Slate
- Doors: Insulated Doors
- Windows: Insulated Windows, Screens
- Has basement: Yes
- Number of fireplaces: 1
- Common walls with other units/homes: No One Above
Interior area
- Total structure area: 2,640
- Total interior livable area: 2,640 sqft
- Finished area above ground: 2,640
- Finished area below ground: 0
Video & virtual tour
Property
Parking
- Total spaces: 1
- Parking features: Detached, Off Street, Assigned
- Has garage: Yes
- Uncovered spaces: 1
Features
- Entry location: Unit Placement(Upper)
- Patio & porch: Porch, Patio
- Exterior features: Porch, Patio, Fenced Yard, Screens
- Fencing: Security,Fenced
- Waterfront features: Beach Access, Bay, Walk to, 1/10 to 3/10 To Beach, Beach Ownership(Public)
Lot
- Size: 4,622 Square Feet
Details
- Parcel number: M:0035 B:0411 L:0802,4589525
- Zoning: R2
Construction
Type & style
- Home type: Townhouse
- Property subtype: Condominium, Townhouse
Materials
- Frame
- Roof: Slate
Condition
- Year built: 1883
- Major remodel year: 2006
Utilities & green energy
- Electric: Circuit Breakers
- Sewer: Public Sewer
- Water: Public
- Utilities for property: for Gas Range, for Gas Dryer, Washer Hookup
Green energy
- Energy efficient items: Thermostat
Community & HOA
Community
- Features: Public Transportation, Shopping, Tennis Court(s), Park, Golf, Medical Facility, Laundromat, Conservation Area, House of Worship, Marina, Public School, T-Station, University
- Security: Security System
HOA
- Amenities included: Storage
- Services included: Water, Sewer, Insurance, Reserve Funds
- HOA fee: $516 monthly
Location
- Region: Salem
Financial & listing details
- Price per square foot: $350/sqft
- Tax assessed value: $806,300
- Annual tax amount: $8,692
- Date on market: 9/25/2026
Estimated market value
$908,900
$863,000 - $954,000
$5,192/mo
Price history
| Date | Event | Price |
|---|---|---|
| 9/23/2026 | Listed for sale | $924,900+110.2%$350/sqft |
Source: MLS PIN #73581147 Report a problem | ||
| 9/28/2007 | Sold | $440,000+2.3%$167/sqft |
Source: Public Record Report a problem | ||
| 1/13/2006 | Sold | $430,000$163/sqft |
Source: Public Record Report a problem | ||
Public tax history
| Year | Property taxes | Tax assessment |
|---|---|---|
| 2025 | $8,654 +0.5% | $763,100 +3% |
| 2024 | $8,609 +1.7% | $740,900 +9.5% |
| 2023 | $8,466 | $676,700 |
| 2022 | $8,466 +4.8% | $676,700 +15.6% |
| 2021 | $8,081 +2.2% | $585,600 +7% |
| 2020 | $7,906 +5.4% | $547,100 +10.1% |
| 2019 | $7,500 +2.9% | $496,700 +4.9% |
| 2018 | $7,286 +2.1% | $473,700 +5.2% |
| 2017 | $7,139 +5.7% | $450,100 +4.4% |
| 2016 | $6,754 -0.1% | $431,000 +4.6% |
| 2015 | $6,761 +2.9% | $412,000 +4.9% |
| 2014 | $6,573 +19.5% | $392,900 +11.7% |
| 2012 | $5,500 +1% | $351,900 -2.8% |
| 2011 | $5,447 +3.6% | $361,900 -3.6% |
| 2010 | $5,258 +3% | $375,300 -5% |
| 2009 | $5,105 +5.4% | $395,100 -4.8% |
| 2008 | $4,842 | $414,900 |
Find assessor info on the county website
Monthly payment
Est. payment
Payment breakdown
Explore the cost of this home by adjusting the details. Changes won't be saved.Climate risks
Neighborhood: 01970

Similar homes
- $1,195,0003 bd3 ba2.6k sqftBecket Condominium, Salem, MA 01970For Sale
 MLS ID #73587993, George Needham, GLN & Company, LLC. MLS PIN
 - $949,9953 bd2 ba1.6k sqft107 Federal St #1, Salem, MA 01970For Sale
 MLS ID #73563967, Richard Jagolta, Seaport Realty. MLS PIN
 - $845,0005 bd3 ba2.2k sqft5 Willow Ave, Salem, MA 01970For Sale
 MLS ID #73578416, Strobeck Antonell Bull Group, Compass. MLS PIN
 - $549,0004 bd2 ba2.4k sqft47 Federal St, Salem, MA 01970For Sale
 MLS ID #73587335, George Fallon, 1 Percent Realty, LLC. MLS PIN
