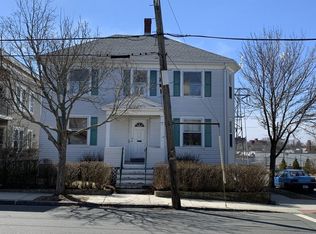
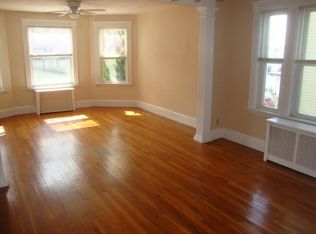
Constructed in 1915, this distinguished multi-family residence at 53 Cedar Street in Salem, MA, offers 2,247 square feet of refined living space. This property stands as a testament to enduring craftsmanship, presenting an exceptional opportunity for discerning buyers in a vibrant historical setting. The residence encompasses four well-proportioned bedrooms, providing ample private accommodations across its two stories. Complementing these are two full bathrooms, thoughtfully designed to cater to the needs of residents and guests alike. Situated on a generous 4,225 square foot lot, this property offers both expansive interior living and considerable outdoor potential. We invite you to discover the unique appeal and versatility of this Salem offering. Well maintained two family building with paved driveway and private back yard and patio. Two units each with 5 rooms, 2 bedrooms and 1 bath. Hardwood floors add value as well as overall maintenance of this property. Great central location and offers many possibilities for Salem State students as well as professionals. Unfinished third floor which is accessible from second floor unit offers bonus heated space although currently not in use. First floor has exclusive use to enclosed front porch and second floor has exclusive use to enclosed second floor porch.
For sale
$799,000
53 Cedar St, Salem, MA 01970
4beds
2,247sqft
2 Family - 2 Units Up/Down
Built in 1915
-- sqft lot
$780,900 Zestimate®
$356/sqft
$-- HOA
What's special
Paved drivewayHardwood floorsFour well-proportioned bedrooms
- 25 days
- 663
- 20
Zillow last checked:
Listing updated:
Listed by:
Lynne Breed 781-608-8066,
Gibson Sotheby's International Realty 781-631-8800
Source: MLS PIN,MLS#: 73563991
Facts & features
Interior
Bedrooms & bathrooms
- Bedrooms: 4
- Bathrooms: 2
- Full bathrooms: 2
Appliances
- Included: Range, Refrigerator
Features
- Living Room, Dining Room, Kitchen
- Flooring: Tile, Hardwood
- Doors: Storm Door(s)
- Windows: Storm Window(s), Screens
- Basement: Full,Walk-Out Access,Interior Entry,Bulkhead,Unfinished
- Has fireplace: No
Interior area
- Total structure area: 2,247
- Total interior livable area: 2,247 sqft
- Finished area above ground: 2,247
- Finished area below ground: 0
Video & virtual tour
Property
Parking
- Total spaces: 2
- Parking features: Paved Drive, Off Street, On Street, Paved
- Uncovered spaces: 2
Features
- Patio & porch: Enclosed, Patio
- Exterior features: Rain Gutters, Garden
- Fencing: Fenced/Enclosed,Fenced
- Waterfront features: Bay, Harbor, Ocean, 1 to 2 Mile To Beach, Beach Ownership(Public)
- Frontage length: 39.00
Lot
- Size: 4,225 Square Feet
- Features: Corner Lot, Level
Details
- Parcel number: 3400810,2135492
- Zoning: R2
Construction
Type & style
- Home type: MultiFamily
- Property subtype: 2 Family - 2 Units Up/Down
Materials
- Frame
- Foundation: Stone, Brick/Mortar, Irregular
- Roof: Shingle
Condition
- Year built: 1915
Utilities & green energy
- Electric: Circuit Breakers, Individually Metered
- Sewer: Public Sewer
- Water: Public
Green energy
- Energy efficient items: Varies per Unit
Community & HOA
Community
- Features: Public Transportation, Shopping, Pool, Tennis Court(s), Park, Walk/Jog Trails, Golf, Medical Facility, Laundromat, Bike Path, Conservation Area, Highway Access, House of Worship, Marina, Private School, Public School, T-Station, University, Sidewalks
Location
- Region: Salem
Financial & listing details
- Price per square foot: $356/sqft
- Tax assessed value: $654
- Annual tax amount: $7,052
- Date on market: 9/9/2026
- Listing terms: Contract
- Total actual rent: 3550
- Road surface type: Paved
Estimated market value
$780,900
$742,000 - $820,000
$2,992/mo
Price history
| Date | Event | Price |
|---|---|---|
| 8/14/2026 | Listed for sale | $799,000+283.2%$356/sqft |
Source: MLS PIN #73563991 Report a problem | ||
| 7/27/2009 | Sold | $208,500-22.7%$93/sqft |
Source: Public Record Report a problem | ||
| 6/5/2009 | Price change | $269,900-3.6%$120/sqft |
Source: James D'Amico #70891844 Report a problem | ||
| 4/16/2009 | Price change | $279,900-3.4%$125/sqft |
Source: James D'Amico #70891844 Report a problem | ||
| 3/29/2009 | Listed for sale | $289,900$129/sqft |
Source: James D'Amico #70891844 Report a problem | ||
Public tax history
| Year | Property taxes | Tax assessment |
|---|---|---|
| 2025 | $6,611 +4.7% | $583,000 +7.3% |
| 2024 | $6,315 +3.5% | $543,500 +11.4% |
| 2023 | $6,104 | $487,900 |
| 2022 | $6,104 +1.2% | $487,900 +11.6% |
| 2021 | $6,033 +4.7% | $437,200 +9.7% |
| 2020 | $5,761 +1% | $398,700 +5.6% |
| 2019 | $5,703 +8.3% | $377,700 +10.3% |
| 2018 | $5,268 +8.1% | $342,500 +11.4% |
| 2017 | $4,875 +2.8% | $307,400 +1.6% |
| 2016 | $4,743 +3.6% | $302,700 +8.5% |
| 2015 | $4,578 +13% | $279,000 +15.2% |
| 2014 | $4,050 +7.6% | $242,100 +0.5% |
| 2012 | $3,764 -0.2% | $240,800 -3.9% |
| 2011 | $3,770 -8.9% | $250,500 -15.2% |
| 2010 | $4,139 -5.6% | $295,400 -12.9% |
| 2009 | $4,384 +1.2% | $339,300 -8.6% |
| 2008 | $4,334 +1.4% | $371,400 -6.4% |
| 2007 | $4,274 +7% | $396,800 +11.3% |
| 2006 | $3,995 +3.9% | $356,400 +5.5% |
| 2005 | $3,845 +5.8% | $337,900 +8.9% |
| 2004 | $3,635 +26% | $310,400 +38.5% |
| 2003 | $2,884 +10.9% | $224,100 +16.6% |
| 2002 | $2,600 +17.4% | $192,200 +31.6% |
| 1999 | $2,215 +24.8% | $146,000 +4.1% |
| 1994 | $1,775 | $140,300 |
Find assessor info on the county website
Monthly payment
Est. payment
Payment breakdown
Explore the cost of this home by adjusting the details. Changes won't be saved.Climate risks
Neighborhood: 01970
Nearby schools
Schools provided by the listing agent
- Elementary: Salem
- Middle: Salem
- High: Salem
Source: MLS PIN. This data may not be complete. We recommend contacting the local school district to confirm school assignments for this home.
Similar homes
- $599,9994 bd2 ba1.7k sqft21 West Ave, Salem, MA 01970For Sale
 MLS ID #73579353, Nicholas Dicesare, Broad Sound Real Estate, LLC. MLS PIN
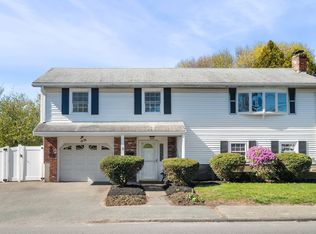
 - $699,9003 bd2 ba1.8k sqft3 Witch Way, Salem, MA 01970For Sale
 MLS ID #73566258, Michael Becker, Atlantic Coast Homes,Inc. MLS PIN
 - $815,0005 bd2 ba2.5k sqft431 Broadway, Lynn, MA 01904For Sale
 MLS ID #73574144, Salvador Rivas Hernandez, Skylimit Real Estate LLC. MLS PIN
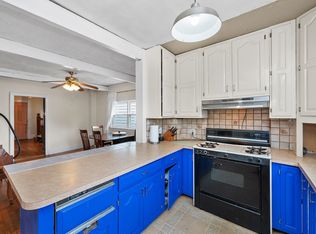
 - $550,0004 bd2 ba1.9k sqft9 Liberty Hill Ave, Salem, MA 01970For Sale
 MLS ID #73567327, Jeremy McElwain, Coldwell Banker Realty - Manchester. MLS PIN
