Some houses just feel good the minute you walk in and 7 Lovett Street is one of them. Built in 1950 and lovingly maintained, this 3-bedroom Salem home offers 1,674 square feet of comfortable living space, a private backyard, and something increasingly hard to find: a first-floor bedroom and full bath.That first-floor living option gives the home terrific flexibility, ideal for guests, multigenerational living, or anyone thinking about how a home might work for them not just today, but years from now.The dining room, with hardwood flooring, offers plenty of room for everyday meals and holiday gatherings, while the first-floor bedroom also features hardwood floors. The kitchen connects easily to the main living spaces and, along with the bathrooms, is ready for the next owner’s ideas and updates. Rather than paying for someone else’s choices, here’s the opportunity to make your own.Two additional bedrooms upstairs provide room for family, guests, a home office, hobbies or whatever life requires next.Outside, the private backyard is manageable enough to enjoy rather than spend every weekend maintaining, with room for gardening, summer dinners, a dog, or simply a good chair and a cup of coffee.Set on a 5,811-square-foot lot, 7 Lovett Street has been well cared for and offers comfortable space, useful flexibility and plenty of potential. Not everything here is brand new and that may be exactly the point. Bring your ideas and create a home that works beautifully for the way you want to live now and in the years ahead. OFFERS DUE 5pm this Tuesday, Oct. 13
Pending
$579,900
7 Lovett St, Salem, MA 01970
3beds
1,674sqft
Single Family Residence
Built in 1950
5,811 Square Feet Lot
$615,600 Zestimate®
$346/sqft
$-- HOA
What's special
Private backyardTwo additional bedrooms upstairs
- 27 days
- 2,590
- 273
Likely to sell faster than
Zillow last checked:
Listing updated:
Listed by:
Jean-Marie Minton 617-751-0312,
Keller Williams Realty Evolution 978-927-8700
Source: MLS PIN,MLS#: 73588421
Facts & features
Interior
Bedrooms & bathrooms
- Bedrooms: 3
- Bathrooms: 2
- Full bathrooms: 2
Primary bedroom
- Features: Closet, Flooring - Wall to Wall Carpet
- Level: Second
- Area: 190
- Dimensions: 19 x 10
Bedroom 2
- Features: Flooring - Wall to Wall Carpet
- Level: Second
- Area: 130
- Dimensions: 13 x 10
Bedroom 3
- Features: Flooring - Hardwood
- Level: First
- Area: 132
- Dimensions: 12 x 11
Primary bathroom
- Features: Yes
Bathroom 1
- Features: Bathroom - Full, Bathroom - With Tub, Closet, Flooring - Vinyl
- Level: First
Bathroom 2
- Features: Bathroom - Full, Bathroom - With Shower Stall, Skylight, Flooring - Stone/Ceramic Tile
- Level: Second
Dining room
- Features: Ceiling Fan(s), Flooring - Hardwood
- Level: First
- Area: 187
- Dimensions: 17 x 11
Kitchen
- Features: Flooring - Vinyl
- Level: First
- Area: 132
- Dimensions: 12 x 11
Living room
- Level: First
- Area: 247
- Dimensions: 19 x 13
Heating
- Forced Air, Natural Gas
Cooling
- None
Appliances
- Included: Gas Water Heater
Features
- Basement: Full
- Has fireplace: Yes
- Fireplace features: Dining Room
Interior area
- Total structure area: 1,674
- Total interior livable area: 1,674 sqft
- Finished area above ground: 1,674
Property
Parking
- Total spaces: 2
- Parking features: Paved Drive, Shared Driveway, Off Street, Tandem
- Uncovered spaces: 2
Features
- Patio & porch: Deck
- Exterior features: Deck, Fenced Yard
- Fencing: Fenced
Lot
- Size: 5,811 Square Feet
- Features: Corner Lot
Details
- Parcel number: M:0017 B:0042 L:0000,2129455
- Zoning: R2
Construction
Type & style
- Home type: SingleFamily
- Architectural style: Colonial
- Property subtype: Single Family Residence
Materials
- Frame
- Foundation: Concrete Perimeter
- Roof: Shingle
Condition
- Year built: 1950
Utilities & green energy
- Sewer: Public Sewer
- Water: Public
Community & HOA
HOA
- Has HOA: No
Location
- Region: Salem
Financial & listing details
- Price per square foot: $346/sqft
- Tax assessed value: $581,600
- Annual tax amount: $6,270
- Date on market: 10/8/2026
Estimated market value
$615,600
$566,000 - $665,000
$4,031/mo
Price history
| Date | Event | Price |
|---|---|---|
| 10/29/2026 | Pending sale | $579,900$346/sqft |
Source: MLS PIN #73588421 Report a problem | ||
| 10/15/2026 | Contingent | $579,900$346/sqft |
Source: MLS PIN #73588421 Report a problem | ||
| 10/8/2026 | Listed for sale | $579,900+309.8%$346/sqft |
Source: MLS PIN #73588421 Report a problem | ||
| 12/16/1993 | Sold | $141,500$85/sqft |
Source: Public Record Report a problem | ||
Public tax history
| Year | Property taxes | Tax assessment |
|---|---|---|
| 2025 | $5,949 +2.5% | $524,600 +5% |
| 2024 | $5,805 +5.4% | $499,600 +13.5% |
| 2023 | $5,506 | $440,100 |
| 2022 | $5,506 +1.7% | $440,100 +12.2% |
| 2021 | $5,412 +2% | $392,200 +6.8% |
| 2020 | $5,307 +1.7% | $367,300 +6.2% |
| 2019 | $5,220 +3.1% | $345,700 +5% |
| 2018 | $5,063 +6.2% | $329,200 +9.5% |
| 2017 | $4,768 +3.1% | $300,600 +1.9% |
| 2016 | $4,623 +1.9% | $295,000 +6.7% |
| 2015 | $4,536 +2.8% | $276,400 +4.8% |
| 2014 | $4,413 +1.7% | $263,800 -5% |
| 2012 | $4,340 +3.9% | $277,700 |
| 2011 | $4,179 +3.1% | $277,700 -4% |
| 2010 | $4,052 +4.3% | $289,200 -3.8% |
| 2009 | $3,884 +5% | $300,600 -5.2% |
| 2008 | $3,699 +7.4% | $317,000 -0.8% |
| 2007 | $3,443 -0.9% | $319,700 +3.2% |
| 2006 | $3,473 +3.8% | $309,800 +5.4% |
| 2005 | $3,346 +4.8% | $294,000 +7.9% |
| 2004 | $3,192 +8.5% | $272,600 +19.2% |
| 2003 | $2,942 +10.3% | $228,600 +16% |
| 2002 | $2,667 +19.3% | $197,100 +33.7% |
| 1999 | $2,236 +32% | $147,400 +10.1% |
| 1994 | $1,694 | $133,900 |
Find assessor info on the county website
Monthly payment
Est. payment
Payment breakdown
Explore the cost of this home by adjusting the details. Changes won't be saved.Climate risks
Neighborhood: Mack Park
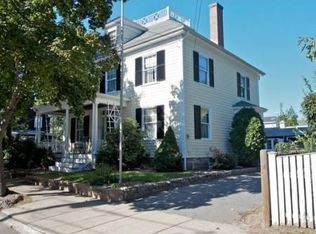


Similar homes
- $649,9003 bd2 ba1.8k sqft3 Witch Way, Salem, MA 01970For Sale
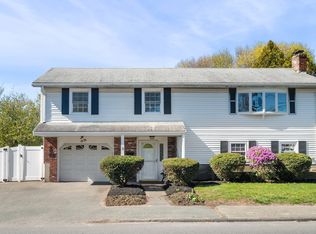 MLS ID #73566258, Michael Becker, Atlantic Coast Homes,Inc. MLS PIN
- $614,0003 bd2 ba1.6k sqft21 Goldsmith Ave, Beverly, MA 01915For Sale
 MLS ID #73580765, Alina Wang Team, Coldwell Banker Realty - Lexington. MLS PIN
- $619,0003 bd1 ba1.5k sqft67 Ellsworth Rd, Peabody, MA 01960For Sale
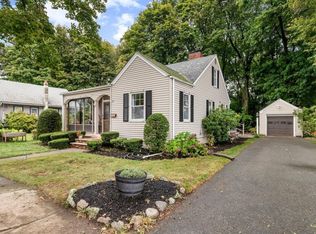 MLS ID #73584462, Norman R. Banville, J. Barrett & Company. MLS PIN
- $519,9003 bd1 ba1.1k sqft24 Andover St, Peabody, MA 01960For Sale
 MLS ID #73584484, Steven Mango, StartPoint Realty. MLS PIN
