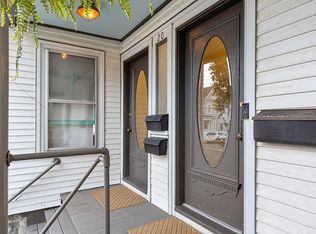
Welcome home to this spacious, townhouse-style property offering the perfect blend of modern upgrades and classic charm! Boasting 4 bedrooms, 1 bathroom, and over 2,100 square feet of living space, this home delivers the distinct flow, privacy, and feel of a single-family residence, complete with its own private entrance. A formal foyer and staircase welcome you, leading up to an expansive second-floor landing and gallery area. The large, open-concept living and dining room is flooded with natural sunlight, making it perfect for everyday living and entertaining. Beautiful kitchen equipped with a gas stove, NEW Cabinets and Quartz Counters, SS appliances, and open shelving. The top floor features a massive great room with vaulted ceilings, bright skylights, and gleaming HW floors. This versatile space offers endless flexibility for a primary bedroom, home office, media room, or gym. Unwind on your private screened-in porch. The property also features a designated, locked storage area in the basement alongside a dedicated laundry space for the unit. Additional features include Deeded 2-car off-street parking, Updated Bathroom, 2-Zone Mini-split AC System that doubles as an additional heat source. Situated just 1 mile from the Salem MBTA Commuter Rail station for an easy commute, and within a short walking distance to everything vibrant downtown Salem has to offer.
For sale
$599,900
20 Hancock St APT 3, Salem, MA 01970
4beds
2,120sqft
Condominium, Townhouse
Built in 1900
3,132 Square Feet Lot
$626,800 Zestimate®
$283/sqft
$318/mo HOA
What's special
Dedicated laundry spaceFormal foyer and staircaseUpdated bathroomPrivate screened-in porchSs appliancesGas stoveOpen shelving
- 12 days
- 405
- 29
Zillow last checked:
Listing updated:
Listed by:
Anthony Gallo 978-808-6718,
RE/MAX 360 978-560-8500
Source: MLS PIN,MLS#: 73585101
Facts & features
Interior
Bedrooms & bathrooms
- Bedrooms: 4
- Bathrooms: 1
- Full bathrooms: 1
Heating
- Hot Water, Steam, Natural Gas, Electric, Air Source Heat Pumps (ASHP)
Cooling
- Heat Pump, Individual
Appliances
- Included: Range, Dishwasher, Disposal, Microwave, Refrigerator
- Laundry: In Building
Features
- Flooring: Hardwood
- Has basement: Yes
- Number of fireplaces: 1
- Common walls with other units/homes: No One Above
Interior area
- Total structure area: 2,120
- Total interior livable area: 2,120 sqft
- Finished area above ground: 2,120
Property
Parking
- Total spaces: 2
- Parking features: Off Street
- Uncovered spaces: 2
Features
- Patio & porch: Screened
- Exterior features: Porch - Screened, Garden, Rain Gutters
- Waterfront features: Harbor, 3/10 to 1/2 Mile To Beach, Beach Ownership(Public)
Lot
- Size: 3,132 Square Feet
Details
- Parcel number: M:0033 B:0202 L:0803,5262035
- Zoning: R2
Construction
Type & style
- Home type: Townhouse
- Property subtype: Condominium, Townhouse
Materials
- Frame
- Roof: Shingle
Condition
- Year built: 1900
Utilities & green energy
- Electric: 200+ Amp Service
- Sewer: Public Sewer
- Water: Public
- Utilities for property: for Gas Range
Community & HOA
Community
- Features: Public Transportation, Shopping, Park, Walk/Jog Trails, Golf, Medical Facility, Laundromat, Bike Path, T-Station, University
HOA
- Amenities included: Hot Water
- Services included: Water, Sewer, Insurance, Maintenance Grounds, Reserve Funds
- HOA fee: $318 monthly
Location
- Region: Salem
Financial & listing details
- Price per square foot: $283/sqft
- Tax assessed value: $521,500
- Annual tax amount: $5,622
- Date on market: 10/1/2026
- Listing terms: Contract
Estimated market value
$626,800
$577,000 - $683,000
Not available
Price history
| Date | Event | Price |
|---|---|---|
| 10/1/2026 | Listed for sale | $599,900+9.1%$283/sqft |
Source: MLS PIN #73585101 Report a problem | ||
| 11/1/2023 | Sold | $550,000+10.2%$259/sqft |
Source: MLS PIN #73164402 Report a problem | ||
| 10/4/2023 | Contingent | $499,000$235/sqft |
Source: MLS PIN #73164402 Report a problem | ||
| 9/28/2023 | Listed for sale | $499,000$235/sqft |
Source: MLS PIN #73164402 Report a problem | ||
Public tax history
| Year | Property taxes | Tax assessment |
|---|---|---|
| 2025 | $5,562 | $490,500 |
Find assessor info on the county website
Monthly payment
Est. payment
Payment breakdown
Explore the cost of this home by adjusting the details. Changes won't be saved.Climate risks
Neighborhood: 01970
Similar homes
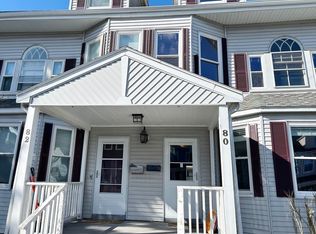
- $599,0004 bd3 ba2k sqft80 Linden St, Salem, MA 01970For Sale
 MLS ID #73495420, Carolyn Ross, Keller Williams Realty. MLS PIN
 - $599,9004 bd2 ba1.8k sqft3 Cleveland St, Salem, MA 01970For Sale
 MLS ID #73575498, The Alianza Group, Nina-Soto Realty, LLC. MLS PIN
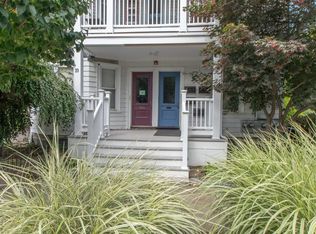
 - $585,0002 bd2 ba1.6k sqft29-31 Leach St. Condominium Association, Salem, MA 01970For Sale
 MLS ID #73582112, Jean-Marie Minton, Keller Williams Realty Evolution. MLS PIN
 - $549,0004 bd2 ba2.4k sqft47 Federal St, Salem, MA 01970For Sale
 MLS ID #73587335, George Fallon, 1 Percent Realty, LLC. MLS PIN
