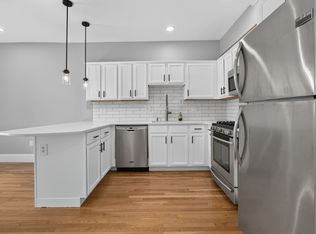
Surprising space, wonderful character, and a touch of the unexpected in South Salem! Set on two levels and offering more than 1,500 square feet of living space, this distinctive 2-bedroom, 2-bath condominium with parking, has the scale and flexibility that can be hard to find in Salem. Step inside and discover warm wood floors, an inviting dining room and a colorful, personality-filled kitchen with abundant cabinetry, generous workspace and room to gather. The upper level is the showstopper. Settle into this wonderful spacious living room tucked beneath soaring angled ceilings and skylights that bring in beautiful natural light. There’s plenty of room here to create separate areas for relaxing, reading, working from home or entertaining, giving the space an almost loft-like feel. Both bedrooms offer comfortable proportions, while two full baths, including one with in-unit laundry, add everyday practicality. But the appeal continues outside. Enjoy morning coffee or an evening glass of wine on your private deck, where rooftops give way to a delightful glimpse of the water, or settle onto the covered porch surrounded by greenery just outside the kitchen. Architectural details and nooks give this home a personality all its own. With six rooms on two levels, this is an intriguing alternative for buyers who want the space of a single-family home with the advantages of condominium living. Located in South Salem, Unit 3 at 29 Leach Street offers room to spread out, spaces to retreat to, outdoor living, and a home that feels anything but cookie-cutter. Come for the space. Stay for the character and that unexpected water view.
For sale
$585,000
29 Leach St #3, Salem, MA 01970
2beds
1,600sqft
Condominium
Built in 1917
-- sqft lot
$566,300 Zestimate®
$366/sqft
$275/mo HOA
What's special
Almost loft-like feelWonderful characterPrivate deckIn-unit laundryArchitectural details and nooksInviting dining roomSurprising space
- 15 days
- 649
- 41
Zillow last checked:
Listing updated:
Listed by:
Jean-Marie Minton 617-751-0312,
Keller Williams Realty Evolution 978-927-8700
Source: MLS PIN,MLS#: 73582112
Facts & features
Interior
Bedrooms & bathrooms
- Bedrooms: 2
- Bathrooms: 2
- Full bathrooms: 2
Primary bedroom
- Features: Bathroom - Full, Ceiling Fan(s), Flooring - Hardwood, Balcony / Deck
- Level: Second
- Area: 285
- Dimensions: 19 x 15
Bedroom 2
- Features: Ceiling Fan(s), Closet, Flooring - Hardwood
- Level: First
- Area: 180
- Dimensions: 15 x 12
Bathroom 1
- Features: Bathroom - Full, Bathroom - Double Vanity/Sink, Bathroom - Tiled With Shower Stall, Skylight, Vaulted Ceiling(s), Closet, Flooring - Marble, Countertops - Stone/Granite/Solid, Attic Access, Deck - Exterior, Dryer Hookup - Electric, Exterior Access, Washer Hookup
- Level: Second
Bathroom 2
- Features: Bathroom - Full, Bathroom - Tiled With Tub & Shower, Beamed Ceilings, Flooring - Marble, Countertops - Stone/Granite/Solid, Wainscoting, Pedestal Sink
- Level: First
Dining room
- Features: Closet, Flooring - Hardwood, Open Floorplan
- Level: First
- Area: 304
- Dimensions: 19 x 16
Family room
- Features: Skylight, Ceiling Fan(s), Vaulted Ceiling(s), Flooring - Hardwood, Flooring - Wall to Wall Carpet
- Level: Second
- Area: 840
- Dimensions: 35 x 24
Kitchen
- Features: Bathroom - Full, Ceiling Fan(s), Flooring - Hardwood, Countertops - Stone/Granite/Solid, Countertops - Upgraded, Cabinets - Upgraded, Open Floorplan, Stainless Steel Appliances, Gas Stove
- Level: First
- Area: 192
- Dimensions: 16 x 12
Heating
- Forced Air, Oil
Cooling
- Central Air
Appliances
- Included: Range, Dishwasher, Disposal, Microwave, Refrigerator, Washer, Dryer
- Laundry: Bathroom - Full, Second Floor
Features
- Bonus Room
- Flooring: Wood, Flooring - Wall to Wall Carpet
- Windows: Skylight(s)
- Has basement: Yes
- Has fireplace: No
- Common walls with other units/homes: No One Above
Interior area
- Total structure area: 1,600
- Total interior livable area: 1,600 sqft
- Finished area above ground: 1,600
Property
Parking
- Total spaces: 1
- Parking features: Off Street, Assigned, Driveway
- Uncovered spaces: 1
Accessibility
- Accessibility features: No
Features
- Entry location: Unit Placement(Upper)
- Patio & porch: Porch, Deck, Deck - Roof, Deck - Wood
- Exterior features: Porch, Deck, Deck - Roof, Deck - Wood, Garden
- Waterfront features: Ocean, Beach Ownership(Public)
Lot
- Size: 6,024 Square Feet
Details
- Parcel number: M:0033 B:0474 L:0803,4523830
- Zoning: R2
Construction
Type & style
- Home type: Condo
- Property subtype: Condominium
- Attached to another structure: Yes
Materials
- Frame
- Roof: Shingle
Condition
- Year built: 1917
Utilities & green energy
- Sewer: Public Sewer
- Water: Public
- Utilities for property: for Gas Range
Community & HOA
HOA
- Services included: Water, Sewer, Insurance, Maintenance Structure
- HOA fee: $275 monthly
Location
- Region: Salem
Financial & listing details
- Price per square foot: $366/sqft
- Tax assessed value: $303,300
- Annual tax amount: $3,270
- Date on market: 10/1/2026
Estimated market value
$566,300
$538,000 - $595,000
$2,400/mo
Price history
| Date | Event | Price |
|---|---|---|
| 10/1/2026 | Listed for sale | $585,000+192.5%$366/sqft |
Source: MLS PIN #73582112 Report a problem | ||
| 3/15/2005 | Sold | $200,000$125/sqft |
Source: Public Record Report a problem | ||
Public tax history
| Year | Property taxes | Tax assessment |
|---|---|---|
| 2025 | $3,287 -1.4% | $289,900 +1% |
| 2024 | $3,334 +12.9% | $286,900 +21.5% |
| 2023 | $2,954 | $236,100 |
| 2022 | $2,954 +6.7% | $236,100 +17.7% |
| 2021 | $2,768 +2.8% | $200,600 +7.6% |
| 2020 | $2,693 +4.4% | $186,400 +9.1% |
| 2019 | $2,579 +6.7% | $170,800 +8.7% |
| 2018 | $2,416 -3.1% | $157,100 -0.1% |
| 2017 | $2,493 +6.4% | $157,200 +5.2% |
| 2016 | $2,343 +0.6% | $149,500 +5.4% |
| 2015 | $2,329 0% | $141,900 +1.9% |
| 2014 | $2,330 +4.2% | $139,300 -2.7% |
| 2012 | $2,237 -0.6% | $143,100 -4.3% |
| 2011 | $2,250 +2.2% | $149,500 -4.9% |
| 2010 | $2,202 +3.3% | $157,200 -4.7% |
| 2009 | $2,131 +5.8% | $164,900 -4.5% |
| 2008 | $2,015 +3.7% | $172,700 -4.3% |
| 2007 | $1,943 | $180,400 |
Find assessor info on the county website
Monthly payment
Est. payment
Payment breakdown
Explore the cost of this home by adjusting the details. Changes won't be saved.Climate risks
Neighborhood: 01970


Similar homes
- $595,0002 bd1 ba1.2k sqftUnion Square Condominium, Salem, MA 01970For Sale
 MLS ID #73572240, Connie Levine, Keller Williams Realty Boston Northwest. MLS PIN
 - $525,0003 bd2 ba1.3k sqft39 Linden St #0, Salem, MA 01970For Sale
 MLS ID #73590103, The Murray Brown Group, RE/MAX Beacon. MLS PIN
 - $549,9002 bd1 ba1.2k sqftRenaissance Condos At 254 Lafayette St, Salem, MA 01970For Sale
 MLS ID #73572432, Jenny Thang, eXp Realty LLC. MLS PIN
 - $525,0002 bd2 ba1k sqft16 Phelps St #2, Salem, MA 01970For Sale
 MLS ID #73574179, Zoe Karademos, Coldwell Banker Realty - Marblehead. MLS PIN
