Step into history, reimagined for modern living. This beautifully renovated Victorian-era condo blends old-world character with brand-new everything, including wide-plank pine flooring, a fully gut-renovated kitchen with all-new appliances, and two en-suite bathrooms, one for each bedroom. Completed in 2022, the complete renovation gives you all the charm of a historic Salem building with none of the guesswork. Oversized windows flood the unit with light, and, a rare find for a building this age, Unit 4 has separate climate control for each floor plus central air conditioning. The location doesn't get more central: directly across from Salem's historic courthouse and moments from the city's best restaurants and nightlife. Salem's shops, museums, and waterfront are all close by, and the MBTA Salem train station is just around the corner, putting Boston within easy reach. Historic charm, modern finishes, and an unbeatable location: Unit 4 at 49 Federal St checks every box.
For sale
$619,000
49 Federal St #4, Salem, MA 01970
2beds
877sqft
Condominium
Built in 1800
-- sqft lot
$608,600 Zestimate®
$706/sqft
$150/mo HOA
What's special
Central air conditioningTwo en-suite bathroomsBeautifully renovated victorian-era condoWide-plank pine flooring
- 21 days
- 637
- 56
Zillow last checked:
Listing updated:
Listed by:
Charlotte Press 978-578-5745,
Compass 781-534-9229,
Hackett & Glessner Team 978-778-8391
Source: MLS PIN,MLS#: 73577576
Facts & features
Interior
Bedrooms & bathrooms
- Bedrooms: 2
- Bathrooms: 3
- Full bathrooms: 2
- 1/2 bathrooms: 1
Primary bedroom
- Features: Bathroom - 3/4, Beamed Ceilings, Vaulted Ceiling(s), Closet, Flooring - Wood, Lighting - Overhead
- Level: Second
Bedroom 2
- Features: Bathroom - Full, Beamed Ceilings, Vaulted Ceiling(s), Closet, Flooring - Wood, Lighting - Overhead
- Level: Second
Bathroom 1
- Features: Bathroom - Half, Washer Hookup
- Level: First
Bathroom 2
- Features: Bathroom - 3/4
- Level: Second
Bathroom 3
- Features: Bathroom - Full
- Level: Second
Kitchen
- Features: Bathroom - Half, Flooring - Wood, Recessed Lighting, Lighting - Overhead
- Level: Main,First
Living room
- Features: Flooring - Wood, Balcony / Deck, Recessed Lighting, Lighting - Overhead
- Level: First
Heating
- Forced Air, Natural Gas
Cooling
- Central Air
Appliances
- Included: Dishwasher, Disposal, Microwave, Refrigerator, Freezer, ENERGY STAR Qualified Dishwasher, Washer/Dryer
- Laundry: Bathroom - Half, First Floor
Features
- Flooring: Wood, Tile, Pine
- Windows: Storm Window(s)
- Has basement: No
- Has fireplace: No
Interior area
- Total structure area: 877
- Total interior livable area: 877 sqft
- Finished area above ground: 877
Property
Parking
- Total spaces: 1
- Parking features: Off Street
- Uncovered spaces: 1
Features
- Patio & porch: Deck, Deck - Roof, Deck - Vinyl, Deck - Roof + Access Rights
- Exterior features: Deck, Deck - Roof, Deck - Vinyl, Deck - Roof + Access Rights, Balcony
- Waterfront features: Ocean, River, 1/10 to 3/10 To Beach, Beach Ownership(Public)
Lot
- Size: 3,441 Square Feet
Details
- Parcel number: M:0026 B:0418 L:0804,5195630
- Zoning: B5
Construction
Type & style
- Home type: Condo
- Architectural style: Other (See Remarks)
- Property subtype: Condominium
Materials
- Frame
- Roof: Shingle,Rubber
Condition
- Year built: 1800
- Major remodel year: 2022
Utilities & green energy
- Electric: 220 Volts, Circuit Breakers, 100 Amp Service
- Sewer: Public Sewer
- Water: Public
- Utilities for property: for Gas Range
Community & HOA
Community
- Features: Public Transportation, Shopping, Park, Walk/Jog Trails, Medical Facility, Laundromat, Highway Access, House of Worship, Marina, Private School, Public School, T-Station, University
- Security: Intercom
HOA
- Services included: Water, Sewer, Insurance, Maintenance Structure
- HOA fee: $150 monthly
Location
- Region: Salem
Financial & listing details
- Price per square foot: $706/sqft
- Tax assessed value: $518,000
- Annual tax amount: $5,584
- Date on market: 9/25/2026
- Listing terms: Seller W/Participate
Estimated market value
$608,600
$578,000 - $639,000
$2,858/mo
Price history
| Date | Event | Price |
|---|---|---|
| 9/15/2026 | Listed for sale | $619,000+23.8%$706/sqft |
Source: MLS PIN #73577576 Report a problem | ||
| 8/4/2022 | Sold | $499,900$570/sqft |
Source: MLS PIN #72961517 Report a problem | ||
Public tax history
| Year | Property taxes | Tax assessment |
|---|---|---|
| 2025 | $5,572 +1.2% | $491,400 +3.7% |
| 2024 | $5,508 -7.9% | $474,000 -0.9% |
| 2023 | $5,982 | $478,200 |
| 2022 | $5,982 | $478,200 |
Find assessor info on the county website
Monthly payment
Est. payment
Payment breakdown
Explore the cost of this home by adjusting the details. Changes won't be saved.Climate risks
Neighborhood: Federal Street

Similar homes
- $525,0002 bd2 ba1k sqft16 Phelps St #2, Salem, MA 01970For Sale
 MLS ID #73574179, Zoe Karademos, Coldwell Banker Realty - Marblehead. MLS PIN
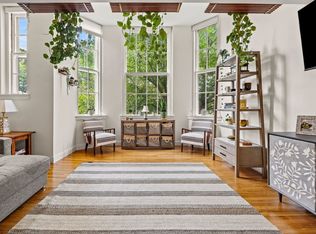
 - $524,0002 bd2 ba1.1k sqftBowditch Place, Salem, MA 01970For Sale
 MLS ID #73579432, Tracey Hutchinson, Churchill Properties. MLS PIN
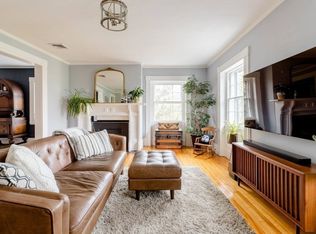
 - $699,9003 bd2 ba1.2k sqftWashington Commons, Salem, MA 01970For Sale
 MLS ID #73536871, Donald Richmond, Gold Key Realty LLC. MLS PIN
 - $449,9002 bd1 ba813 sqftRenaissance Condo At 131 Derby Street, Salem, MA 01970For Sale
 MLS ID #73579110, Rita Patriarca, RE/MAX Encore. MLS PIN
