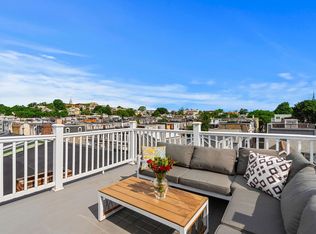
Perched atop the end of a classic East Side rowhouse, this penthouse at 528 E 7th Street strikes the perfect chord between coastal ease and urban refinement. It’s a home designed for those who love the finer things but want a space that feels genuinely warm and inviting. The heart of the home is a South facing living area anchored by a sleek gas fireplace—perfect for cozying up on a chilly Fall evening while you admire the changing leaves of the maple tree just outside your windows. If you love to cook or entertain, the kitchen is a total standout: featuring rich cherry cabinetry, elegant quartz countertops, chic tile backsplash, and a suite of stainless appliances. The breakfast bar offers a natural spot to hang out while you prep dinner or catch up over morning coffee. Every detail has been considered for modern comfort, from the designer tile finishes and jetted tub in the bathroom, to the convenience of large capacity in-unit laundry, and central HVAC. The real showstopper, however, is just a flight of stairs away! Step out onto your private roof deck to take in panoramic skyline views that never get old. Whether you’re hosting sunset drinks or enjoying a quiet moment above the City, this is the ultimate outdoor retreat. Life here means having the best of South Boston right at your doorstep. You’re perfectly positioned for beach days at M Street and Carson Beach, while the vibrant dining and nightlife of East Broadway are just around the corner. With an easy commute to the Seaport, Downtown, and Logan Airport, this is more than just a penthouse—it’s the lifestyle you’ve been looking for.
For sale
$630,000
528 E 7th St #3, South Boston, MA 02127
1beds
625sqft
Condominium, Rowhouse
Built in 1900
-- sqft lot
$612,300 Zestimate®
$1,008/sqft
$141/mo HOA
What's special
Sleek gas fireplaceDesigner tile finishesCentral hvacBreakfast barPrivate roof deckElegant quartz countertopsPanoramic skyline views
- 6 days
- 456
- 25
Zillow last checked:
Listing updated:
Listed by:
Logan Jacobs 774-573-0941,
Compass 617-303-0067
Source: MLS PIN,MLS#: 73586089
Facts & features
Interior
Bedrooms & bathrooms
- Bedrooms: 1
- Bathrooms: 1
- Full bathrooms: 1
Primary bedroom
- Level: First
Bathroom 1
- Level: First
Kitchen
- Level: First
Living room
- Level: First
Heating
- Central, Forced Air, Natural Gas, Unit Control
Cooling
- Central Air, Unit Control
Appliances
- Included: Disposal, Microwave, ENERGY STAR Qualified Refrigerator, ENERGY STAR Qualified Dryer, ENERGY STAR Qualified Dishwasher, ENERGY STAR Qualified Washer, Range, Plumbed For Ice Maker
- Laundry: First Floor, In Unit, Gas Dryer Hookup, Washer Hookup
Features
- High Speed Internet
- Flooring: Wood, Tile
- Doors: Insulated Doors
- Windows: Insulated Windows
- Has basement: Yes
- Number of fireplaces: 1
- Common walls with other units/homes: No One Above,Corner
Interior area
- Total structure area: 625
- Total interior livable area: 625 sqft
- Finished area above ground: 625
Property
Parking
- Parking features: On Street
- Has uncovered spaces: Yes
Features
- Patio & porch: Deck - Wood, Deck - Roof + Access Rights
- Exterior features: Deck - Wood, Deck - Roof + Access Rights, Rain Gutters
- Waterfront features: Harbor, Walk to, 3/10 to 1/2 Mile To Beach, Beach Ownership(Public)
Lot
- Size: 625 Square Feet
Details
- Parcel number: W:07 P:02199 S:006,1412074
- Zoning: CD
- Other equipment: Intercom
Construction
Type & style
- Home type: Condo
- Property subtype: Condominium, Rowhouse
- Attached to another structure: Yes
Materials
- Frame
- Roof: Rubber
Condition
- Year built: 1900
Utilities & green energy
- Electric: Circuit Breakers, 100 Amp Service
- Sewer: Public Sewer
- Water: Public
- Utilities for property: for Gas Range, for Gas Dryer, Washer Hookup, Icemaker Connection
Green energy
- Energy efficient items: Thermostat
Community & HOA
Community
- Features: Public Transportation, Shopping, Pool, Tennis Court(s), Park, Medical Facility, Laundromat, Highway Access, House of Worship, Public School, T-Station
- Security: Security System
HOA
- Services included: Water, Sewer, Insurance, Reserve Funds
- HOA fee: $141 monthly
Location
- Region: South Boston
Financial & listing details
- Price per square foot: $1,008/sqft
- Tax assessed value: $553,000
- Annual tax amount: $6,857
- Date on market: 10/5/2026
Estimated market value
$612,300
$582,000 - $643,000
$3,737/mo
Price history
| Date | Event | Price |
|---|---|---|
| 10/5/2026 | Listed for sale | $630,000+34%$1,008/sqft |
Source: MLS PIN #73586089 Report a problem | ||
| 12/22/2020 | Listing removed | $1,950$3/sqft |
Source: Zillow Rental Manager Report a problem | ||
| 9/15/2020 | Price change | $1,950-6%$3/sqft |
Source: Zillow Rental Manager Report a problem | ||
| 9/2/2020 | Price change | $2,075-5.7%$3/sqft |
Source: Zillow Rental Manager Report a problem | ||
| 8/20/2020 | Price change | $2,200-2.2%$4/sqft |
Source: Zillow Rental Manager Report a problem | ||
| 8/6/2020 | Price change | $2,250-13.5%$4/sqft |
Source: Zillow Rental Manager Report a problem | ||
| 6/19/2020 | Listed for rent | $2,600$4/sqft |
Source: Zillow Rental Manager Report a problem | ||
| 10/28/2016 | Sold | $470,000+8%$752/sqft |
Source: Public Record Report a problem | ||
| 9/23/2016 | Pending sale | $435,000$696/sqft |
Source: Otis & Ahearn, Inc. #72062514 Report a problem | ||
| 9/6/2016 | Listed for sale | $435,000+39.9%$696/sqft |
Source: Otis & Ahearn, Inc. #72062514 Report a problem | ||
| 10/13/2011 | Sold | $311,000-2.8%$498/sqft |
Source: Public Record Report a problem | ||
| 7/18/2011 | Listed for sale | $319,900+10.7%$512/sqft |
Source: Brownstone Realty Group, LLC #71262547 Report a problem | ||
| 5/7/2008 | Sold | $289,000$462/sqft |
Source: Public Record Report a problem | ||
Public tax history
| Year | Property taxes | Tax assessment |
|---|---|---|
| 2025 | $6,338 +6.1% | $547,300 -0.1% |
| 2024 | $5,974 +3.6% | $548,100 +2.1% |
| 2023 | $5,767 +2.7% | $537,000 +4% |
| 2022 | $5,617 +4% | $516,300 +2% |
| 2021 | $5,400 +9.5% | $506,100 +8.4% |
| 2020 | $4,930 +7.2% | $466,900 +7% |
| 2019 | $4,601 +5.6% | $436,500 +5% |
| 2018 | $4,355 +741.6% | $415,600 +7% |
| 2017 | $517 -87.2% | $388,500 +6% |
| 2016 | $4,032 -4.4% | $366,500 +5.2% |
| 2015 | $4,219 +20.4% | $348,400 +30.7% |
| 2013 | $3,503 +4.8% | $266,600 +4% |
| 2012 | $3,343 +2% | $256,400 |
| 2011 | $3,279 +7.6% | $256,400 |
| 2010 | $3,046 | $256,400 |
Find assessor info on the county website
Monthly payment
Est. payment
Payment breakdown
Explore the cost of this home by adjusting the details. Changes won't be saved.Climate risks
Neighborhood: South Boston


Similar homes
- $684,9992 bd1 ba636 sqft515 E 8th St APT 3, South Boston, MA 02127For Sale
 MLS ID #73573358, Dot Collection, Access. MLS PIN
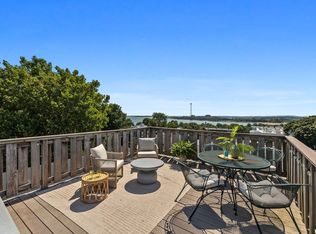
 - $679,9002 bd1 ba650 sqft77 Old Harbor St #3, South Boston, MA 02127For Sale
 MLS ID #73567939, Ryan Shea, Remax Revolution. MLS PIN
 - $729,0003 bd1 ba925 sqft9 Hatch St #2, South Boston, MA 02127For Sale
 MLS ID #73567864, Patti Walsh, Coldwell Banker Realty - Hingham. MLS PIN
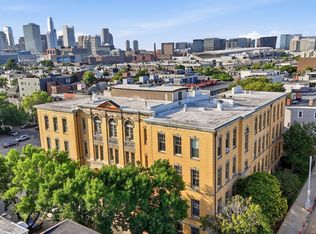
 - $660,0002 bd1 ba871 sqft350 W 4th St APT 310, South Boston, MA 02127For Sale
 MLS ID #73547973, Samantha Boulay, The Agency Boston. MLS PIN
