New Price! South After East Side Location in South Boston! Renovated, Turn-key 3 BEDROOM , 1-bath condo is ideally situated on a quiet, coveted street. Low Condo Fees. The sun-filled interior features freshly painted walls, gleaming refinished hardwood floors, and an inviting feel throughout. The gorgeous kitchen offers brand-new stainless steel appliances, classic wood cabinetry, and quartz countertops. The modern bathroom has been recently renovated and features a tiled floor to ceiling shower with a bench, new vanity and storage. The spacious sun-lit primary bedroom features dual closets plus additional built-in storage, while the ample sized second bedroom with natural light and has a large closet. The versatile third bedroom is ideal for a home office, guest room, or flex space. Additional highlights include central air, new in-unit laundry, private basement storage, and a private porch with privacy and sun shades—perfect for relaxing or entertaining outdoors. Conveniently located just moments from M Street Beach, public transportation, dining, shopping, and all the amenities of the East Side. Great for owner occupied or investment opportunity!
For sale
Price cut: $20.9K (10/5)
$729,000
9 Hatch St #2, South Boston, MA 02127
3beds
925sqft
Condominium
Built in 1905
-- sqft lot
$716,300 Zestimate®
$788/sqft
$300/mo HOA
What's special
Central airModern bathroomQuiet coveted streetGleaming refinished hardwood floorsQuartz countertopsClassic wood cabinetryNew in-unit laundry
- 46 days
- 830
- 40
Zillow last checked:
Listing updated:
Listed by:
Patti Walsh 617-733-7474,
Coldwell Banker Realty - Hingham 781-749-4300
Source: MLS PIN,MLS#: 73567864
Facts & features
Interior
Bedrooms & bathrooms
- Bedrooms: 3
- Bathrooms: 1
- Full bathrooms: 1
- Main level bathrooms: 1
- Main level bedrooms: 2
Primary bedroom
- Features: Closet, Flooring - Wood, Lighting - Pendant
- Level: Main,First
- Area: 131.08
- Dimensions: 11.92 x 11
Bedroom 2
- Features: Closet, Flooring - Wood, Closet - Double
- Level: Main,First
- Area: 128.33
- Dimensions: 11.67 x 11
Bedroom 3
- Features: Closet, Flooring - Hardwood, Lighting - Pendant
- Level: First
- Area: 86.19
- Dimensions: 8.92 x 9.67
Bathroom 1
- Features: Bathroom - Full, Bathroom - Tiled With Shower Stall, Closet/Cabinets - Custom Built, Flooring - Stone/Ceramic Tile, Remodeled, Lighting - Overhead, Pocket Door
- Level: Main,First
- Area: 48.96
- Dimensions: 7.83 x 6.25
Kitchen
- Features: Countertops - Stone/Granite/Solid, Dryer Hookup - Electric, Recessed Lighting, Stainless Steel Appliances, Washer Hookup, Gas Stove, Lighting - Pendant, Lighting - Overhead, Flooring - Engineered Hardwood
- Level: First
- Area: 198.75
- Dimensions: 15 x 13.25
Living room
- Features: Flooring - Wood, Window(s) - Bay/Bow/Box, Lighting - Pendant
- Level: First
- Area: 172.85
- Dimensions: 15.83 x 10.92
Heating
- Baseboard
Cooling
- Central Air
Appliances
- Included: Range, Dishwasher, Microwave, Refrigerator, Washer, Dryer
- Laundry: First Floor, In Unit, Washer Hookup
Features
- Lighting - Overhead, Entrance Foyer, Internet Available - Unknown
- Flooring: Wood, Tile
- Has basement: Yes
- Has fireplace: No
- Common walls with other units/homes: 2+ Common Walls
Interior area
- Total structure area: 925
- Total interior livable area: 925 sqft
- Finished area above ground: 925
Property
Parking
- Parking features: On Street
- Has uncovered spaces: Yes
Features
- Patio & porch: Porch
- Exterior features: Porch
- Waterfront features: Bay, 0 to 1/10 Mile To Beach, Beach Ownership(Public)
Lot
- Size: 925 Square Feet
Details
- Parcel number: W:07 P:02361 S:004,1409076
- Zoning: CD
Construction
Type & style
- Home type: Condo
- Property subtype: Condominium
Materials
- Frame
- Roof: Shingle
Condition
- Year built: 1905
Utilities & green energy
- Sewer: Public Sewer
- Water: Public
- Utilities for property: for Gas Range, for Gas Oven, Washer Hookup
Community & HOA
Community
- Features: Public Transportation, Shopping, Park, Medical Facility, Laundromat, Highway Access, House of Worship, Private School, Public School
HOA
- Services included: Insurance, Maintenance Structure, Reserve Funds
- HOA fee: $300 monthly
Location
- Region: South Boston
Financial & listing details
- Price per square foot: $788/sqft
- Tax assessed value: $604,900
- Annual tax amount: $7,005
- Date on market: 8/25/2026
Estimated market value
$716,300
$680,000 - $752,000
$3,959/mo
Price history
| Date | Event | Price |
|---|---|---|
| 10/5/2026 | Price change | $729,000-2.8%$788/sqft |
Source: MLS PIN #73567864 Report a problem | ||
| 9/15/2026 | Price change | $749,900-6.1%$811/sqft |
Source: MLS PIN #73567864 Report a problem | ||
| 8/25/2026 | Listed for sale | $799,000+479%$864/sqft |
Source: MLS PIN #73567864 Report a problem | ||
| 11/4/1997 | Sold | $138,000$149/sqft |
Source: Public Record Report a problem | ||
Public tax history
| Year | Property taxes | Tax assessment |
|---|---|---|
| 2025 | $7,005 +8.4% | $604,900 +2% |
| 2024 | $6,465 +3.6% | $593,100 +2.1% |
| 2023 | $6,240 +2.7% | $581,000 +4% |
| 2022 | $6,078 +4% | $558,600 +2% |
| 2021 | $5,843 +7.9% | $547,600 +6.7% |
| 2020 | $5,417 +7.2% | $513,000 +7% |
| 2019 | $5,054 +5.6% | $479,500 +5% |
| 2018 | $4,785 +867.5% | $456,600 +7% |
| 2017 | $495 -88.8% | $426,800 +6% |
| 2016 | $4,429 -0.8% | $402,600 +9.2% |
| 2015 | $4,464 +13.4% | $368,600 +23% |
| 2013 | $3,937 +0.1% | $299,600 -0.6% |
| 2012 | $3,932 +2% | $301,500 |
| 2011 | $3,856 +7.5% | $301,500 -0.2% |
| 2010 | $3,588 +6% | $302,000 -5.1% |
| 2009 | $3,384 +6.5% | $318,300 +9.9% |
| 2008 | $3,177 -3.3% | $289,600 -3.1% |
| 2007 | $3,284 | $298,800 |
Find assessor info on the county website
Monthly payment
Est. payment
Payment breakdown
Explore the cost of this home by adjusting the details. Changes won't be saved.Climate risks
Neighborhood: South Boston
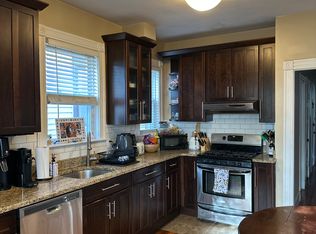


Similar homes
- $825,0002 bd3 ba1.1k sqft550 Dorchester Ave Unit 550, Boston, MA 02127For Sale
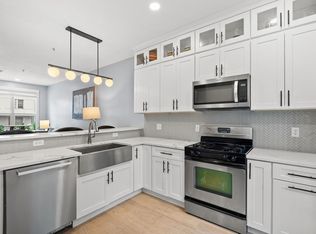 MLS ID #73586189, Collin Bray, Century 21 Cityside. MLS PIN
 - $999,0003 bd3 ba1.1k sqft693 E 7th St #1, South Boston, MA 02127For Sale
 MLS ID #73548938, MaryBeth Poblocki, ERA Key Realty Services. MLS PIN
 - $829,9993 bd2 ba1.3k sqft15 Howell St #3, Dorchester, MA 02125For Sale
 MLS ID #73572716, Brian Shaughnessy, Keller Williams Realty. MLS PIN
 - $709,0002 bd1 ba815 sqft17 Green St #2, Charlestown, MA 02129For Sale
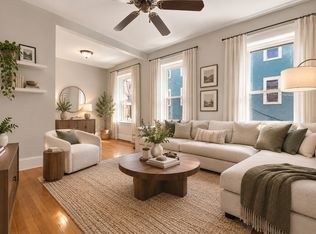 MLS ID #73578372, The Sarkis Team, Douglas Elliman Real Estate - The Sarkis Team. MLS PIN
