Bright, sun-filled condo with direct-access garage parking in South Boston's sought-after W Broadway neighborhood. The open-concept layout is perfect for everyday living, entertaining or working from home. The kitchen features granite countertops, stainless steel appliances, abundant cabinet space & flows seamlessly into the living & dining areas. The spacious primary bedroom accommodates a king-sized bed & offers generous closets, while the 2nd bedroom is ideal for guests or office. Storage is exceptional with 2 coat closets & a linen closet. Additional highlights include in-unit W/D, central air & low utility costs—gas & electric average just $75/month combined, with water included in the condo fee. Enjoy a common deck & yard, a professionally managed association with healthy reserves & easy access to restaurants, cafés, beaches, Broadway's shops, the Seaport, Castle Island, & public transportation. A fantastic opportunity to own a well-maintained home with garage parking.
For sale
Price cut: $10K (7/13)
$639,900
124 Tudor St APT C, South Boston, MA 02127
2beds
850sqft
:
Get pre-qualified$4,651/mo
Condominium
Built in 1989
-- sqft lot
$628,200 Zestimate®
$753/sqft
$455/mo HOA
What's special
Central airOpen-concept layoutCommon deck and yardBright sun-filled condoStainless steel appliancesGenerous closetsDirect-access garage parking
- 43 days |
- 765 |
- 32 |
Zillow last checked:
Listing updated:
Listed by:
Darcy Bento 617-901-9671,
Bento Real Estate Group, Inc. 617-901-9671
Source: MLS PIN,MLS#: 73534192
Facts & features
Interior
Bedrooms & bathrooms
- Bedrooms: 2
- Bathrooms: 1
- Full bathrooms: 1
Primary bedroom
- Level: Third
- Area: 156
- Dimensions: 13 x 12
Bedroom 2
- Level: Third
- Area: 110
- Dimensions: 11 x 10
Primary bathroom
- Features: No
Bathroom 1
- Level: Third
Dining room
- Level: Third
- Area: 176
- Dimensions: 16 x 11
Kitchen
- Level: Third
- Area: 72
- Dimensions: 9 x 8
Living room
- Level: Third
- Area: 228
- Dimensions: 19 x 12
Heating
- Forced Air
Cooling
- Central Air
Appliances
- Included: Range, Dishwasher, Disposal, Microwave, Refrigerator, Washer, Dryer
- Laundry: In Unit
Features
- Flooring: Vinyl / VCT, Carpet
- Has basement: No
- Has fireplace: No
Interior area
- Total structure area: 850
- Total interior livable area: 850 sqft
- Finished area above ground: 850
Video & virtual tour
Property
Parking
- Total spaces: 1
- Parking features: Under
- Attached garage spaces: 1
Features
- Entry location: Unit Placement(Upper)
- Patio & porch: Deck
- Exterior features: Deck, Fenced Yard
- Fencing: Fenced
- Waterfront features: 1/2 to 1 Mile To Beach
Lot
- Size: 850 Square Feet
Details
- Parcel number: W:06 P:00685 S:050,1407866
- Zoning: CD
Construction
Type & style
- Home type: Condo
- Property subtype: Condominium
Materials
- Roof: Rubber
Condition
- Year built: 1989
Utilities & green energy
- Electric: Circuit Breakers
- Sewer: Public Sewer
- Water: Public
Community & HOA
Community
- Features: Public Transportation, Shopping, Tennis Court(s), Park, Walk/Jog Trails, Bike Path, Highway Access, Marina, Private School, Public School, T-Station, Other
HOA
- Amenities included: Hot Water
- Services included: Water, Sewer, Insurance, Maintenance Structure, Maintenance Grounds, Snow Removal
- HOA fee: $455 monthly
Location
- Region: South Boston
Financial & listing details
- Price per square foot: $753/sqft
- Tax assessed value: $590,200
- Annual tax amount: $6,835
- Date on market: 6/11/2026
Estimated market value
$628,200
$597,000 - $660,000
$3,710/mo
Price history
| Date | Event | Price |
|---|---|---|
| 7/13/2026 | Price change | $639,900-1.5%$753/sqft |
Source: MLS PIN #73534192 Report a problem | ||
| 6/11/2026 | Listed for sale | $649,900+146.4%$765/sqft |
Source: MLS PIN #73534192 Report a problem | ||
| 2/22/2008 | Sold | $263,800+63.9%$310/sqft |
Source: Public Record Report a problem | ||
| 7/3/2000 | Sold | $161,000$189/sqft |
Source: Public Record Report a problem | ||
Public tax history
| Year | Property taxes | Tax assessment |
|---|---|---|
| 2025 | $6,835 +7.1% | $590,200 +0.8% |
| 2024 | $6,384 +4.5% | $585,700 +3% |
| 2023 | $6,107 +5.2% | $568,600 +6.5% |
| 2022 | $5,807 -3.1% | $533,700 -5% |
| 2021 | $5,994 +32.1% | $561,800 +30.7% |
| 2020 | $4,539 +8.2% | $429,800 +8% |
| 2019 | $4,195 +6.6% | $398,000 +6% |
| 2018 | $3,935 +836.6% | $375,500 +8% |
| 2017 | $420 -88.5% | $347,700 +5% |
| 2016 | $3,642 -6.5% | $331,100 +2.9% |
| 2015 | $3,896 +12.7% | $321,700 +22.2% |
| 2013 | $3,458 +1.1% | $263,200 +0.3% |
| 2012 | $3,420 +1.9% | $262,300 |
| 2011 | $3,355 +17% | $262,300 +8.7% |
| 2010 | $2,867 +6.1% | $241,300 -5.1% |
| 2009 | $2,703 -3.1% | $254,300 |
| 2008 | $2,790 -1.5% | $254,300 -1.3% |
| 2007 | $2,832 | $257,700 |
Find assessor info on the county website
Monthly payment
Est. payment
Payment breakdown
Explore the cost of this home by adjusting the details. Changes won't be saved.Climate risks
Neighborhood: South Boston
Nearby schools
GreatSchools rating
- 3/10James F. Condon SchoolGrades: PK-8Distance: 0.1 mi
- 2/10Excel High SchoolGrades: 9-12Distance: 0.5 mi
- 5/10Perkins Elementary SchoolGrades: PK-6Distance: 0.3 mi
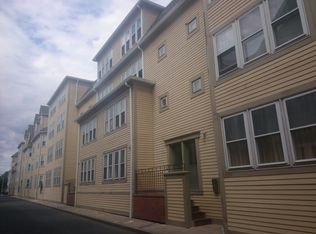
- $608,3002 bd1 ba815 sqft130 Tudor St APT A, South Boston, MA 02127Off Market
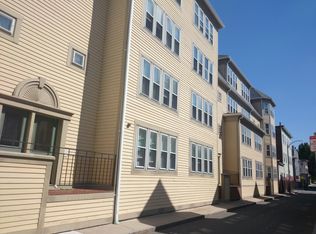
- $631,9002 bd1 ba869 sqft130 Tudor St APT B, South Boston, MA 02127Off Market
- $602,2002 bd1 ba812 sqft130 Tudor St APT C, South Boston, MA 02127Off Market
- $635,0002 bd1 ba788 sqft130 Tudor St APT D, South Boston, MA 02127Sold

- $604,2002 bd1 ba802 sqft130 Tudor St APT E, South Boston, MA 02127Off Market
- $629,4002 bd1 ba879 sqft130 Tudor St APT F, South Boston, MA 02127Off Market
- $3,8002 bd1 ba874 sqft130 Tudor St APT H, South Boston, MA 02127For Rent
- $--2 bd1 ba874 sqft130 Tudor St APT H, Boston, MA 02127Off Market
A local agent can set up tours, give advice and negotiate with sellers.
A local lender can help you make sure your offer is ready when you are.
Similar homes
- $774,0002 bd2 ba1k sqft75 Bolton St, South Boston, MA 02127For Sale
 MLS ID #73545135, Greg Martin, Move Forward Real Estate. MLS PIN
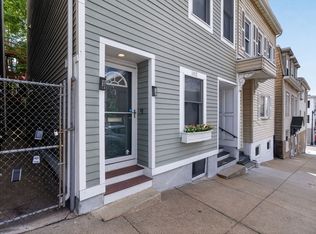
 - $749,0002 bd2 ba1.1k sqft102 Old Harbor St #1, South Boston, MA 02127For Sale
 MLS ID #73520513, Jackie Rooney Team, Rooney Real Estate, LLC. MLS PIN
 - $549,9002 bd2 ba910 sqft15 Juliette St #2, Dorchester, MA 02122For Sale
 MLS ID #73553321, Joselin Malkhasian, Lamacchia Realty, Inc.. MLS PIN
 - $799,9002 bd2 ba1k sqft149 G Street Condo Association, South Boston, MA 02127For Sale
 MLS ID #73525275, Carole McKeon, Real Broker MA, LLC. MLS PIN
 - $749,0003 bd2 ba1k sqft252 E St #1, Boston, MA 02127For SaleMLS ID #73513508, Shannon McDonald, Waterfront Realty Group. MLS PIN
- $660,0002 bd2 ba1.2k sqftHarrison Hill Condominium Trust, Boston, MA 02125For SaleMLS ID #73443724, Giuliana Stanley, Berkshire Hathaway HomeServices Warren Residential. MLS PIN
- $569,9002 bd1 ba977 sqft276 Princeton St #1, East Boston, MA 02128For SaleMLS ID #73540205, The Mavroules Team, Good Deeds Realty Partners. MLS PIN
- $649,9001 bd1 ba799 sqftFreshpond Greenway Condominium, Cambridge, MA 02138For SaleMLS ID #73553214, H. Elaine Song, Coldwell Banker Realty - Lexington. MLS PIN
- $744,5422 bd2 ba963 sqft65 Chelsea St APT 305, Boston, MA 02129For SaleMLS ID #73496353, Brian Caluori, Gibson Sotheby's International Realty. MLS PIN
- $634,0001 bd2 ba899 sqftTowers Of Chestnut Hill, Newton, MA 02467For SaleMLS ID #73496133, Richard C. Dore, Hammond Residential Real Estate. MLS PIN
- $649,0001 bd1 ba573 sqft469 Shawmut Ave APT 1, Boston, MA 02118For SaleMLS ID #73490666, Cheng Liang, CWQ Realty Group LLC. MLS PIN
- $719,0002 bd1 ba618 sqft64 W Cedar St APT 5, Boston, MA 02114For SaleMLS ID #73512001, Eliott Levine, Olde Forge Realty. MLS PIN
- $675,0001 bd1 ba954 sqftThe Vicomte, Allston, MA 02134For SaleMLS ID #73524819, Donald Richmond, Gold Key Realty LLC. MLS PIN
- $650,0004 bd1 ba1k sqft570-580 Washington Street, Boston, MA 02135For SaleMLS ID #73506654, Rebecca Zeng, Quintess Real Estate. MLS PIN
- $769,0002 bd1 ba785 sqft57 Bartlett St #5, Charlestown, MA 02129For SaleMLS ID #73538260, Frank Celeste, Gibson Sotheby's International Realty. MLS PIN
- $455,0003 bd1 ba856 sqft796 Dorchester Ave APT 1, Dorchester, MA 02125For SaleMLS ID #73518860, Ricardo Rodriguez & Associates Group, Coldwell Banker Realty - Boston. MLS PIN
- $850,0002 bd2 ba775 sqft28 Edgerly Rd APT 2, Boston, MA 02115For SaleMLS ID #73542722, Fine Homes Group, Keller Williams Realty Boston-Metro | Back Bay. MLS PIN
- $799,0002 bd1 ba805 sqft762 Tremont St APT 5, Boston, MA 02118For SaleMLS ID #73513980, Boston Real Estate Group, Compass. MLS PIN
- $649,9002 bd2 ba1k sqftWedgewood Place, Winchester, MA 01890For SaleMLS ID #73543744, Kim Covino & Co. Team, Compass. MLS PIN
- $615,0001 bd1 ba735 sqft27-29 Commonwealth Ave #1, Chestnut Hill, MA 02467For SaleMLS ID #73508572, Eric Holmes, Meridian Realty Group LLC. MLS PIN
