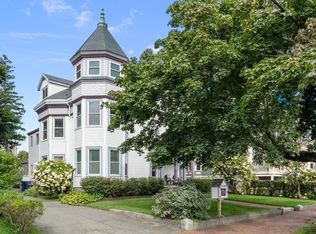
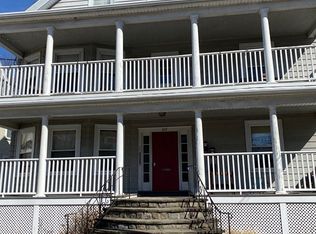
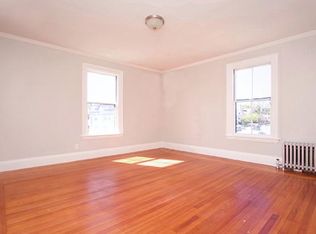
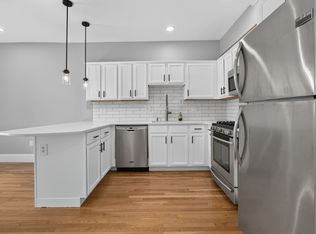
Grand Victorian character, generous living spaces, and a home that's anything but ordinary! Welcome to 270 Lafayette Street, Unit 1, where timeless character meets modern comfort in this spacious first-floor condominium. Set within a handsome 1880s Victorian, this inviting two-bedroom, 1.5-bath home offers 1,261 square feet of light-filled living space. Soaring ceilings, rich period woodwork, graceful columns, and oversized bay and bow windows create rooms filled with warmth and character. The generous living room features a delightful window seat, while an adjoining family room offers flexible space to relax or entertain. A spacious primary bedroom with a decorative fireplace adds another touch of Victorian elegance. The updated kitchen features granite countertops and stainless steel appliances, with an adjacent dining area and access to a private deck. Central air conditioning, three deeded off-street parking spaces, additional basement storage, and access to a common workshop provide exceptional convenience. Ideally located between downtown Salem and Forest River Park, this is a home with history, personality, and plenty of room to make it your own!
Under contract
$499,000
270 Lafayette St #1, Salem, MA 01970
2beds
1,261sqft
Condominium
Built in 1880
-- sqft lot
$492,400 Zestimate®
$396/sqft
$500/mo HOA
What's special
Decorative fireplaceCentral air conditioningGrand victorian characterUpdated kitchenGenerous living spacesSpacious primary bedroomGraceful columns
- 6 days
- 1,172
- 109
Likely to sell faster than
Zillow last checked:
Listing updated:
Listed by:
Julie Andrews 978-290-1495,
Keller Williams Realty Evolution 978-927-8700
Source: MLS PIN,MLS#: 73588359
Facts & features
Interior
Bedrooms & bathrooms
- Bedrooms: 2
- Bathrooms: 2
- Full bathrooms: 1
- 1/2 bathrooms: 1
Primary bedroom
- Features: Closet, Flooring - Hardwood
- Level: First
Bedroom 2
- Features: Closet, Flooring - Hardwood
- Level: First
Bathroom 1
- Features: Bathroom - Full, Bathroom - Tiled With Tub & Shower, Flooring - Stone/Ceramic Tile
- Level: First
Bathroom 2
- Features: Bathroom - Half, Flooring - Stone/Ceramic Tile
- Level: First
Dining room
- Features: Flooring - Stone/Ceramic Tile, Window(s) - Bay/Bow/Box, Exterior Access, Open Floorplan, Lighting - Pendant, Crown Molding, Decorative Molding
- Level: Main,First
Family room
- Features: Flooring - Hardwood, Crown Molding
- Level: First
Kitchen
- Features: Flooring - Stone/Ceramic Tile, Window(s) - Bay/Bow/Box, Countertops - Stone/Granite/Solid, Open Floorplan, Recessed Lighting, Stainless Steel Appliances
- Level: Main,First
Living room
- Features: Flooring - Hardwood, Window(s) - Bay/Bow/Box, Open Floorplan, Wainscoting, Crown Molding, Window Seat
- Level: Main,First
Heating
- Baseboard, Natural Gas
Cooling
- Central Air
Appliances
- Included: Range, Dishwasher, Disposal, Microwave, Refrigerator
- Laundry: In Basement, Common Area, In Building
Features
- Entrance Foyer
- Flooring: Tile, Hardwood, Flooring - Hardwood
- Doors: Insulated Doors
- Windows: Insulated Windows
- Has basement: Yes
- Number of fireplaces: 1
- Fireplace features: Master Bedroom
Interior area
- Total structure area: 1,261
- Total interior livable area: 1,261 sqft
- Finished area above ground: 1,261
Property
Parking
- Total spaces: 3
- Parking features: Off Street, Deeded, Paved
- Uncovered spaces: 3
Features
- Entry location: Unit Placement(Front,Garden)
- Patio & porch: Porch, Deck - Wood
- Exterior features: Porch, Deck - Wood, Storage, Garden, Rain Gutters
- Waterfront features: Ocean, Walk to, 3/10 to 1/2 Mile To Beach, Beach Ownership(Public)
Lot
- Size: 10,502 Square Feet
Details
- Parcel number: M:0033 B:0371 L:0801,4078731
- Zoning: R3
Construction
Type & style
- Home type: Condo
- Property subtype: Condominium
Materials
- Frame
- Roof: Slate,Rubber
Condition
- Year built: 1880
Utilities & green energy
- Electric: Circuit Breakers, 100 Amp Service
- Sewer: Public Sewer
- Water: Public
- Utilities for property: for Electric Range
Green energy
- Energy efficient items: Thermostat
Community & HOA
Community
- Features: Public Transportation, Shopping, Pool, Park, Walk/Jog Trails, Golf, Medical Facility, Laundromat, Bike Path, Conservation Area, Marina, Public School, T-Station, University
HOA
- Amenities included: Hot Water, Storage, Garden Area
- Services included: Electricity, Water, Sewer, Insurance, Maintenance Structure, Maintenance Grounds, Reserve Funds
- HOA fee: $500 monthly
Location
- Region: Salem
Financial & listing details
- Price per square foot: $396/sqft
- Tax assessed value: $450,600
- Annual tax amount: $4,857
- Date on market: 10/9/2026
Estimated market value
$492,400
$468,000 - $517,000
$2,684/mo
Price history
| Date | Event | Price |
|---|---|---|
| 10/15/2026 | Contingent | $499,000$396/sqft |
Source: MLS PIN #73588359 Report a problem | ||
| 10/8/2026 | Listed for sale | $499,000+6.2%$396/sqft |
Source: MLS PIN #73588359 Report a problem | ||
| 2/29/2024 | Sold | $469,900$373/sqft |
Source: MLS PIN #73192280 Report a problem | ||
| 1/23/2024 | Price change | $469,900-2.1%$373/sqft |
Source: MLS PIN #73192280 Report a problem | ||
| 1/10/2024 | Listed for sale | $479,900+52.3%$381/sqft |
Source: MLS PIN #73192280 Report a problem | ||
| 6/1/2017 | Sold | $315,000+16.7%$250/sqft |
Source: Public Record Report a problem | ||
| 4/1/2017 | Pending sale | $269,900$214/sqft |
Source: Keller Williams Realty #72137655 Report a problem | ||
| 3/29/2017 | Listed for sale | $269,900+2%$214/sqft |
Source: Keller Williams Realty #72137655 Report a problem | ||
| 9/17/2015 | Listing removed | $264,500$210/sqft |
Source: J. Barrett & Company #71853568 Report a problem | ||
| 9/1/2015 | Price change | $264,500-1.3%$210/sqft |
Source: J. Barrett & Company #71853568 Report a problem | ||
| 6/9/2015 | Listed for sale | $268,000-0.4%$213/sqft |
Source: J. Barrett & Company #71853568 Report a problem | ||
| 2/8/2015 | Listing removed | $269,000$213/sqft |
Source: J. Barrett & Company #71775724 Report a problem | ||
| 12/10/2014 | Listed for sale | $269,000+5.1%$213/sqft |
Source: J. Barrett & Company #71775724 Report a problem | ||
| 7/21/2011 | Listing removed | $256,000$203/sqft |
Source: J. Barrett & Company #71179647 Report a problem | ||
| 1/20/2011 | Listed for sale | $256,000-1.2%$203/sqft |
Source: Jan Jefgood #71179647 Report a problem | ||
| 9/3/2009 | Listing removed | $259,000$205/sqft |
Source: Terrence Sullivan #70905251 Report a problem | ||
| 7/19/2009 | Price change | $259,000-4%$205/sqft |
Source: Terrence Sullivan #70905251 Report a problem | ||
| 6/27/2009 | Price change | $269,900-1.8%$214/sqft |
Source: Terrence Sullivan #70905251 Report a problem | ||
| 4/21/2009 | Price change | $274,900-1.5%$218/sqft |
Source: MLS Property Information Network #70905251 Report a problem | ||
| 3/26/2009 | Price change | $279,000-0.4%$221/sqft |
Source: MLS Property Information Network #70905251 Report a problem | ||
| 2/27/2009 | Price change | $280,000-1.8%$222/sqft |
Source: MLS Property Information Network #70905251 Report a problem | ||
| 2/13/2009 | Listed for sale | $285,000+9.6%$226/sqft |
Source: MLS Property Information Network #70905251 Report a problem | ||
| 1/28/2005 | Sold | $260,000+39.4%$206/sqft |
Source: Public Record Report a problem | ||
| 2/28/2000 | Sold | $186,500$148/sqft |
Source: Public Record Report a problem | ||
Public tax history
| Year | Property taxes | Tax assessment |
|---|---|---|
| 2025 | $5,247 +0.6% | $462,700 +3.1% |
| 2024 | $5,215 +2.2% | $448,800 +10.1% |
| 2023 | $5,102 | $407,800 |
| 2022 | $5,102 +7.7% | $407,800 +18.8% |
| 2021 | $4,736 -3.4% | $343,200 +1.1% |
| 2020 | $4,904 +2.2% | $339,400 +6.8% |
| 2019 | $4,797 +2.5% | $317,700 +4.4% |
| 2018 | $4,680 +0.8% | $304,300 +3.9% |
| 2017 | $4,645 +5.6% | $292,900 +4.4% |
| 2016 | $4,397 -2.9% | $280,600 +1.7% |
| 2015 | $4,526 +1.7% | $275,800 +3.7% |
| 2014 | $4,450 +7% | $266,000 |
| 2012 | $4,158 +1.1% | $266,000 -2.7% |
| 2011 | $4,113 +1.9% | $273,300 -5.1% |
| 2010 | $4,035 +19.4% | $288,000 +10.1% |
| 2009 | $3,380 +5.6% | $261,600 -4.6% |
| 2008 | $3,201 +5.6% | $274,300 -2.5% |
| 2007 | $3,030 | $281,300 |
Find assessor info on the county website
Monthly payment
Est. payment
Payment breakdown
Explore the cost of this home by adjusting the details. Changes won't be saved.Climate risks
Neighborhood: 01970

Similar homes
- $525,0003 bd2 ba1.3k sqft39 Linden St #0, Salem, MA 01970For Sale
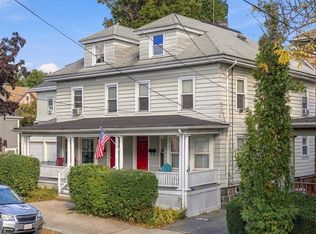 MLS ID #73590103, The Murray Brown Group, RE/MAX Beacon. MLS PIN
 - $549,9002 bd1 ba1.2k sqftRenaissance Condos At 254 Lafayette St, Salem, MA 01970For Sale
 MLS ID #73572432, Jenny Thang, eXp Realty LLC. MLS PIN
 - $525,0002 bd2 ba1k sqft16 Phelps St #2, Salem, MA 01970For Sale
 MLS ID #73574179, Zoe Karademos, Coldwell Banker Realty - Marblehead. MLS PIN
 - $585,0002 bd2 ba1.6k sqft29-31 Leach St. Condominium Association, Salem, MA 01970For Sale
 MLS ID #73582112, Jean-Marie Minton, Keller Williams Realty Evolution. MLS PIN
