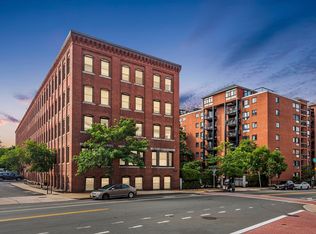
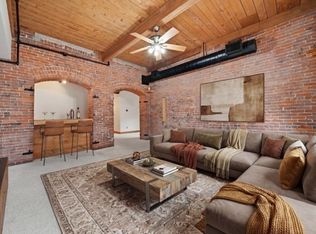
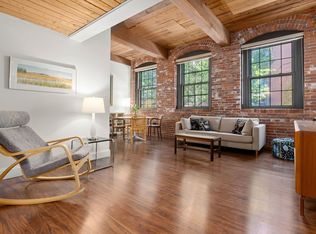
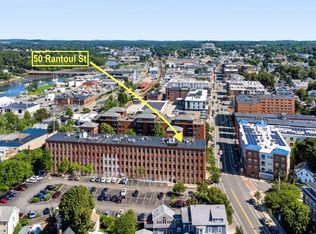
Experience elevated urban living in this exceptional 2-bedroom, 2-bathroom, 1,305 sq. ft. loft-style condo. Located on the top-floor as the corner unit, this home boasts sweeping city views from every room. Featuring striking exposed brick and tall ceilings, this unit perfectly blends historic character with modern luxury. Extensively renovated throughout, the interior showcases gleaming new flooring, updated bathrooms, fresh trim and hardware, room-darkening shades, and stylish new black-framed windows that flood the open living spaces with an abundance of natural light. The kitchen highlights sleek new countertops, complemented by stainless steel appliances and plenty of cabinets. Everyday convenience is offered with an in-unit washer, dryer, an ample amount of closet space throughout, and a large in-unit storage area. The spacious rooms are appointed with sleek light fixtures, and a versatile second-floor bonus loft makes for a great home office or hobby space. Residents enjoy fantastic association amenities including a common rooftop patio with water views overlooking the Danvers River, an in-ground swimming pool, and an on-site gym, all while being conveniently located near local dining, shopping, and major routes. Don't miss your opportunity to see this spectacular unit in person!
For sale
$519,900
50 Rantoul St APT 501, Beverly, MA 01915
2beds
1,305sqft
Condominium
Built in 1988
-- sqft lot
$516,200 Zestimate®
$398/sqft
$680/mo HOA
What's special
Versatile second-floor bonus loftStriking exposed brickStylish new black-framed windowsIn-ground swimming poolStainless steel appliancesUpdated bathroomsPlenty of cabinets
- 2 days
- 692
- 81
Zillow last checked:
Listing updated:
Listed by:
Ivana Bellorado 978-944-8838,
Coldwell Banker Realty - Leominster 978-840-4014
Source: MLS PIN,MLS#: 73590297
Facts & features
Interior
Bedrooms & bathrooms
- Bedrooms: 2
- Bathrooms: 2
- Full bathrooms: 1
- 1/2 bathrooms: 1
- Main level bathrooms: 2
Primary bedroom
- Features: Cathedral Ceiling(s), Closet, Flooring - Wall to Wall Carpet
- Level: First
Bedroom 2
- Features: Cathedral Ceiling(s), Closet, Closet/Cabinets - Custom Built, Flooring - Wall to Wall Carpet
- Level: First
Primary bathroom
- Features: No
Bathroom 1
- Features: Bathroom - Full, Bathroom - With Tub & Shower, Flooring - Stone/Ceramic Tile, Countertops - Upgraded, Cabinets - Upgraded, Remodeled, Lighting - Sconce
- Level: Main,First
Bathroom 2
- Features: Bathroom - Half, Flooring - Stone/Ceramic Tile, Countertops - Upgraded, Lighting - Sconce
- Level: Main,First
Dining room
- Features: Flooring - Vinyl, Open Floorplan, Lighting - Overhead
- Level: First
Kitchen
- Features: Flooring - Vinyl, Countertops - Upgraded, Stainless Steel Appliances, Lighting - Overhead
- Level: First
Living room
- Features: Cathedral Ceiling(s), Ceiling Fan(s), Flooring - Vinyl, Open Floorplan
- Level: First
Heating
- Central, Electric
Cooling
- Central Air
Appliances
- Included: Range, Microwave, Refrigerator, Washer, Dryer
- Laundry: Electric Dryer Hookup, Walk-in Storage, Washer Hookup, Second Floor, In Unit
Features
- Balcony - Interior, Loft
- Flooring: Tile, Vinyl, Carpet, Flooring - Wall to Wall Carpet
- Has basement: No
- Has fireplace: No
- Common walls with other units/homes: No One Above,End Unit,Corner
Interior area
- Total structure area: 1,305
- Total interior livable area: 1,305 sqft
- Finished area above ground: 1,305
Video & virtual tour
Property
Parking
- Total spaces: 2
- Parking features: Off Street, Assigned, Guest
- Uncovered spaces: 2
Accessibility
- Accessibility features: Accessible Entrance
Features
- Patio & porch: Deck - Roof + Access Rights
- Exterior features: Deck - Roof + Access Rights
- Pool features: Association, In Ground
Details
- Parcel number: 4180111
- Zoning: IG
Construction
Type & style
- Home type: Condo
- Property subtype: Condominium
- Attached to another structure: Yes
Materials
- Roof: Rubber
Condition
- Year built: 1988
Utilities & green energy
- Sewer: Public Sewer
- Water: Public
- Utilities for property: for Electric Range, for Electric Dryer, Washer Hookup
Community & HOA
Community
- Features: Public Transportation, Shopping, Pool, Highway Access
- Security: Intercom
HOA
- Amenities included: Pool, Elevator(s), Fitness Center
- Services included: Water, Sewer, Insurance, Security, Maintenance Structure, Maintenance Grounds, Snow Removal, Trash, Reserve Funds
- HOA fee: $680 monthly
Location
- Region: Beverly
Financial & listing details
- Price per square foot: $398/sqft
- Tax assessed value: $474,500
- Annual tax amount: $5,169
- Date on market: 10/13/2026
- Exclusions: Personal Property
Estimated market value
$516,200
$490,000 - $542,000
$3,551/mo
Price history
| Date | Event | Price |
|---|---|---|
| 10/14/2026 | Listed for sale | $519,900+25.3%$398/sqft |
Source: MLS PIN #73590297 Report a problem | ||
| 9/8/2023 | Sold | $415,000+4%$318/sqft |
Source: MLS PIN #73130670 Report a problem | ||
| 8/13/2023 | Contingent | $399,000$306/sqft |
Source: MLS PIN #73130670 Report a problem | ||
| 7/5/2023 | Listed for sale | $399,000+311.3%$306/sqft |
Source: MLS PIN #73130670 Report a problem | ||
| 4/28/1997 | Sold | $97,000+7.8%$74/sqft |
Source: Public Record Report a problem | ||
| 12/16/1993 | Sold | $90,000$69/sqft |
Source: Public Record Report a problem | ||
Public tax history
| Year | Property taxes | Tax assessment |
|---|---|---|
| 2024 | $4,557 +5% | $405,800 +5.2% |
| 2023 | $4,342 | $385,600 |
| 2022 | $4,342 -0.2% | $385,600 +12.6% |
| 2021 | $4,350 +6% | $342,500 +7.1% |
| 2020 | $4,103 +5.4% | $319,800 +8.5% |
| 2019 | $3,893 +0.5% | $294,700 +3.4% |
| 2018 | $3,875 -1.3% | $284,900 +3.6% |
| 2017 | $3,927 +10.5% | $275,000 +11.3% |
| 2016 | $3,554 +2.8% | $247,000 +0.8% |
| 2015 | $3,457 +0.2% | $245,000 +0.6% |
| 2014 | $3,449 +3.8% | $243,600 |
| 2013 | $3,323 +5.2% | $243,600 |
| 2012 | $3,159 +4.5% | $243,600 |
| 2011 | $3,023 +4.6% | $243,600 -2% |
| 2010 | $2,891 +8.8% | $248,600 +1.6% |
| 2009 | $2,657 -5.9% | $244,700 -9.8% |
| 2008 | $2,823 -0.7% | $271,400 -3.2% |
| 2007 | $2,842 | $280,300 |
Find assessor info on the county website
Monthly payment
Est. payment
Payment breakdown
Explore the cost of this home by adjusting the details. Changes won't be saved.Climate risks
Neighborhood: 01915
Similar homes
- $525,0002 bd1 ba922 sqft25 Hillcrest Ave, Beverly, MA 01915For Sale
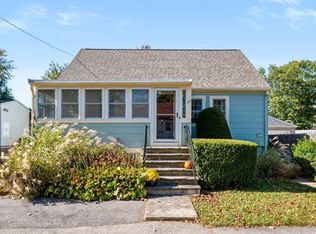 MLS ID #73590416, Sonia Bramhall, Berkshire Hathaway HomeServices Verani Realty Salem. MLS PIN
 - $535,0004 bd2 ba1.4k sqft494 Elliott St, Beverly, MA 01915For Sale
 MLS ID #73589837, Elaine Baginski, Keller Williams Realty Evolution. MLS PIN
 - $489,9002 bd2 ba903 sqft251 Rantoul Condominiums, Beverly, MA 01915For Sale
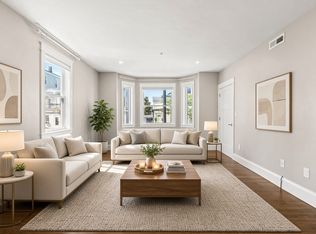 MLS ID #73570692, Christopher Blasczak, Real Broker MA, LLC. MLS PIN
 - $538,0003 bd2 ba1.3k sqft19 Charnock St Condominium(To Be Record), Beverly, MA 01915For Sale
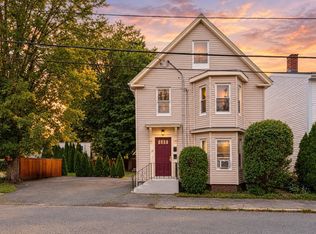 MLS ID #73572817, Melissa Skomurski, Churchill Properties. MLS PIN
