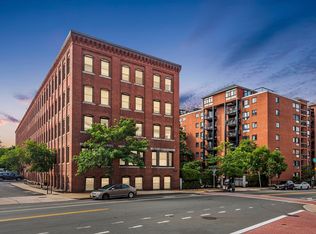
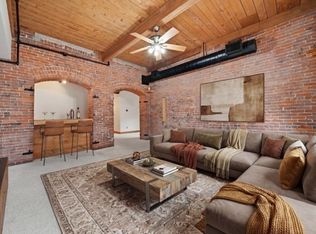
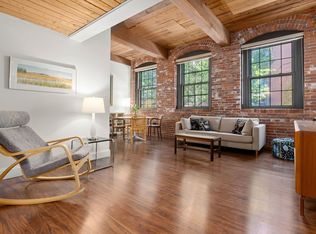
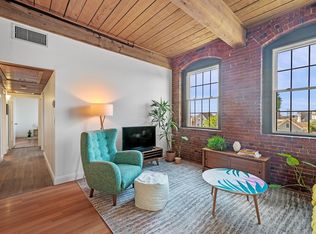
OFFER ACCEPTED. Open house is Cancelled. Discover the perfect blend of historic character and modern updates in this beautifully renovated 2-bedroom, 1.5-bath condo offering approximately 950 square feet of thoughtfully designed living space. Soaring ceilings, oversized windows, and exposed brick create a bright, inviting atmosphere, while the updated kitchen features stainless steel appliances, white cabinetry, subway tile, and a distinctive tin ceiling. Both bedrooms are generously sized with ample closet space, complemented by modern bathrooms and the convenience of in-unit laundry. Additional amenities include central air, deeded off-street parking, pull down attic storage, a community pool, fitness room, and a rooftop deck with water views. Ideally located near the commuter rail, downtown Beverly's restaurants and shops, parks, beaches, and the waterfront, this home offers a fantastic opportunity for both owner-occupants and investors alike. Pet friendly.
Sold for $475,000
$475,000
50 Rantoul St APT 310, Beverly, MA 01915
2beds
950sqft
Condominium
Built in 1988
-- sqft lot
$475,100 Zestimate®
$500/sqft
$3,013 Estimated rent
Home value
$475,100
$437,000 - $513,000
$3,013/mo
Zestimate® history
Owner options
List your home for rent
$3,013/mo
Rent Zestimate®
Find your next renter with Zillow Rental Manager. Plus, with online applications, you can quickly screen prospective tenants – for free.
$3,013/mo
Rent Zestimate®
Refinance and save
$3,643/mo
Est. payment
Refinancing to a lower rate could help reduce your monthly payments and save thousands over the life of the loan.
$3,643/mo
Est. payment
Explore your selling options
Work with a Zillow partner agent
Leverage their expertise and Zillow's premium Showcase listings to get your home seen by more buyers.
Get startedList with your own agent
Get your home in front of millions of buyers by listing it on Zillow.
Learn how to do itSell it yourself
Take full control of how buyers see your home on Zillow by listing For Sale by Owner (FSBO).
List your homeWhat's special
Zillow last checked:
Listing updated:
Listed by:
Coastal Life Realty Team 978-994-9587,
Real Broker MA, LLC 855-450-0442,
Joshua Frappier 978-994-9587
Bought with:
Amanda Armstrong Group
Compass
Source: MLS PIN,MLS#: 73559651
Facts & features
Interior
Bedrooms & bathrooms
- Bedrooms: 2
- Bathrooms: 2
- Full bathrooms: 1
- 1/2 bathrooms: 1
Primary bedroom
- Features: Bathroom - Full, Closet, Flooring - Laminate
- Level: Third
Bedroom 2
- Features: Closet, Flooring - Laminate
- Level: Third
Primary bathroom
- Features: Yes
Bathroom 1
- Features: Bathroom - Full, Bathroom - With Tub & Shower, Flooring - Stone/Ceramic Tile, Recessed Lighting, Lighting - Sconce
- Level: Third
Bathroom 2
- Features: Bathroom - Half, Flooring - Stone/Ceramic Tile, Lighting - Sconce
- Level: Third
Dining room
- Features: Lighting - Overhead
- Level: Third
Kitchen
- Features: Flooring - Laminate, Lighting - Overhead
- Level: Third
Living room
- Features: Ceiling Fan(s), Flooring - Laminate, Open Floorplan, Lighting - Overhead
- Level: Third
Heating
- Electric Baseboard, Electric
Cooling
- Central Air
Appliances
- Included: Disposal, Microwave, ENERGY STAR Qualified Refrigerator, ENERGY STAR Qualified Dryer, ENERGY STAR Qualified Dishwasher, ENERGY STAR Qualified Washer, Range
- Laundry: Laundry Closet, Third Floor, In Unit, Electric Dryer Hookup, Washer Hookup
Features
- Elevator
- Flooring: Laminate, Wood Laminate
- Has basement: No
- Has fireplace: No
- Common walls with other units/homes: 2+ Common Walls
Interior area
- Total structure area: 950
- Total interior livable area: 950 sqft
- Finished area above ground: 950
Property
Parking
- Total spaces: 1
- Parking features: Off Street, Deeded, Guest
- Uncovered spaces: 1
Accessibility
- Accessibility features: Accessible Entrance
Features
- Patio & porch: Deck - Roof
- Exterior features: Deck - Roof
- Pool features: Association, In Ground
- Waterfront features: Harbor, Ocean, 3/10 to 1/2 Mile To Beach, Beach Ownership(Public)
Details
- Parcel number: 4180082
- Zoning: IG
- Other equipment: Intercom
Construction
Type & style
- Home type: Condo
- Property subtype: Condominium
- Attached to another structure: Yes
Materials
- Brick
- Roof: Rubber
Condition
- Year built: 1988
Utilities & green energy
- Sewer: Public Sewer
- Water: Public
- Utilities for property: for Electric Range, for Electric Oven, for Electric Dryer, Washer Hookup
Community & HOA
Community
- Features: Public Transportation, Shopping, Pool, Tennis Court(s), Park, Walk/Jog Trails, Golf, Medical Facility, Highway Access, House of Worship, Marina, Private School, Public School, T-Station, University
- Security: Intercom
HOA
- Amenities included: Pool, Elevator(s), Fitness Center
- Services included: Water, Sewer, Insurance, Maintenance Structure, Maintenance Grounds, Snow Removal, Trash
- HOA fee: $492 monthly
Location
- Region: Beverly
Financial & listing details
- Price per square foot: $500/sqft
- Tax assessed value: $405,400
- Annual tax amount: $4,525
- Date on market: 9/24/2026
Price history
| Date | Event | Price |
|---|---|---|
| 9/29/2026 | Listing removed | $2,950$3/sqft |
Source: MLS PIN #73578773 Report a problem | ||
| 9/17/2026 | Listed for rent | $2,950$3/sqft |
Source: MLS PIN #73578773 Report a problem | ||
| 9/11/2026 | Sold | $475,000+5.8%$500/sqft |
Source: MLS PIN #73559651 Report a problem | ||
| 8/10/2026 | Pending sale | $449,000$473/sqft |
Source: MLS PIN #73559651 Report a problem | ||
| 8/5/2026 | Listed for sale | $449,000+22%$473/sqft |
Source: MLS PIN #73559651 Report a problem | ||
| 4/30/2021 | Sold | $368,000+86.4%$387/sqft |
Source: Public Record Report a problem | ||
| 8/20/2007 | Sold | $197,450-5.4%$208/sqft |
Source: Public Record Report a problem | ||
| 11/9/2006 | Sold | $208,739+92.4%$220/sqft |
Source: Public Record Report a problem | ||
| 9/30/1998 | Sold | $108,500+26.9%$114/sqft |
Source: Public Record Report a problem | ||
| 10/31/1996 | Sold | $85,500$90/sqft |
Source: Public Record Report a problem | ||
Public tax history
| Year | Property taxes | Tax assessment |
|---|---|---|
| 2025 | $4,216 +3% | $383,600 +5.2% |
| 2024 | $4,093 +7.1% | $364,500 +7.4% |
| 2023 | $3,821 | $339,300 |
| 2022 | $3,821 +6.5% | $339,300 +20.1% |
| 2021 | $3,588 +3.8% | $282,500 +4.8% |
| 2020 | $3,458 +6.7% | $269,500 +9.8% |
| 2019 | $3,242 +0.5% | $245,400 +3.5% |
| 2018 | $3,226 +1.2% | $237,200 +6.3% |
| 2017 | $3,187 +8.8% | $223,200 +9.6% |
| 2016 | $2,930 +2.8% | $203,600 +0.8% |
| 2015 | $2,850 +1% | $202,000 +1.4% |
| 2014 | $2,821 +3.8% | $199,200 |
| 2013 | $2,717 +5.1% | $199,200 |
| 2012 | $2,584 +4.5% | $199,200 |
| 2011 | $2,472 +4.6% | $199,200 -2% |
| 2010 | $2,364 +8.3% | $203,300 +1.1% |
| 2009 | $2,183 -5.8% | $201,000 -9.8% |
| 2008 | $2,318 -0.7% | $222,900 -3.2% |
| 2007 | $2,334 | $230,200 |
Find assessor info on the county website
Neighborhood: 01915
Nearby homes
- $393,0002 bd2 ba900 sqft50 Rantoul St APT 109, Beverly, MA 01915Sold
- $468,0002 bd2 ba1.1k sqft50 Rantoul St APT 204, Beverly, MA 01915Sold
- $386,5001 bd1 ba600 sqft50 Rantoul St APT 306, Beverly, MA 01915Sold
- $464,7002 bd2 ba860 sqft50 Rantoul St APT 407, Beverly, MA 01915Sold
- $519,9002 bd2 ba1.3k sqft50 Rantoul St APT 501, Beverly, MA 01915For Sale
- $530,0002 bd2 ba1.4k sqft50 Rantoul St APT 502, Beverly, MA 01915Sold
- $530,0002 bd2 ba1.2k sqft50 Rantoul St APT 505, Beverly, MA 01915Sold
- $525,0002 bd2 ba1.3k sqft50 Rantoul St APT 509, Beverly, MA 01915Sold
Nearby schools
GreatSchools rating
- 7/10Ayers/Ryal Side SchoolGrades: K-4Distance: 0.5 mi
- 6/10Briscoe Middle SchoolGrades: 5-8Distance: 1.5 mi
- 6/10Beverly High SchoolGrades: 9-12Distance: 1.4 mi
Schools provided by the listing agent
- Elementary: Cove School
- Middle: Beverly Middle School
- High: Beverly High School
Source: MLS PIN. This data may not be complete. We recommend contacting the local school district to confirm school assignments for this home.
Get a cash offer in 3 minutes
Find out how much your home could sell for in as little as 3 minutes with a no-obligation cash offer.
Estimated market value
$475,100
Get a cash offer in 3 minutes
Find out how much your home could sell for in as little as 3 minutes with a no-obligation cash offer.
Estimated market value
$475,100
- Massachusetts
- Essex County
- Beverly
- 01915
- 50 Rantoul St Apartment 310
