Welcome to BRIX. This beautifully designed 2-bedroom, 2-bath residence offers 1,356 square feet of thoughtfully designed living space, exceptional natural light and an enviable downtown Salem location with indoor heated parking, close to the commuter rail train to Boston.The open-concept floor plan is ideal for both everyday living and entertaining, with high ceilings, oversized windows and a desirable south/southwest exposure that fills the home with afternoon and evening light. Enjoy expansive city views from the living spaces or step outside to your private balcony—the perfect spot for morning coffee, an evening glass of wine or taking in the energy of downtown Salem.The contemporary kitchen features sleek cabinetry, quartz countertops and stainless-steel appliances and flows seamlessly into the spacious living and dining areas. The generous primary suite offers a walk-in closet and well-appointed en-suite bath, while the second bedroom and full bath provide flexibility for guests, a home office or additional living space. Additional features include hardwood flooring, central air conditioning, in-unit laundry and ample storage.Two tandem indoor heated garage parking spaces provide exceptional convenience. BRIX residents also enjoy an impressive collection of amenities, including elevator service, a state-of-the-art fitness center, resident clubroom, secure package/mailroom, and outdoor terrace with grilling and gathering areas.Ideally situated in the heart of downtown Salem, BRIX puts restaurants, cafés, boutique shopping, galleries, museums, entertainment and the waterfront just outside your door. The MBTA Commuter Rail station is nearby, offering easy access to Boston while keeping you connected to the North Shore.With its generous floor plan, two garage spaces, private balcony, city views and prime south/southwest exposure, Unit 411 offers a rare opportunity to enjoy elevated, low-maintenance living in one of Salem's most desirable condominium communities.
For sale
$830,000
65 Washington St #411, Salem, MA 01970
2beds
1,356sqft
Condominium
Built in 2021
-- sqft lot
$814,100 Zestimate®
$612/sqft
$785/mo HOA
What's special
Central air conditioningIn-unit laundryPrivate balconyIndoor heated parkingSleek cabinetryQuartz countertopsGenerous primary suite
- 5 days
- 381
- 25
Zillow last checked:
Listing updated:
Listed by:
Merry Fox Team 978-808-8064,
MerryFox Realty 978-808-8064,
Daniel Fox 978-808-8064
Source: MLS PIN,MLS#: 73580457
Facts & features
Interior
Bedrooms & bathrooms
- Bedrooms: 2
- Bathrooms: 2
- Full bathrooms: 2
Primary bedroom
- Level: Fourth Floor
Bedroom 2
- Level: Fourth Floor
Primary bathroom
- Features: Yes
Bathroom 1
- Features: Bathroom - Full
- Level: Fourth Floor
Bathroom 2
- Features: Bathroom - Full
- Level: Fourth Floor
Kitchen
- Level: Fourth Floor
Living room
- Level: Fourth Floor
Heating
- Central, Forced Air, Electric
Cooling
- Central Air
Appliances
- Included: Range, Dishwasher, Disposal, Microwave, Refrigerator
- Laundry: Fourth Floor, In Unit, Electric Dryer Hookup, Washer Hookup
Features
- Flooring: Wood, Tile
- Windows: Insulated Windows
- Has basement: No
- Has fireplace: No
Interior area
- Total structure area: 1,356
- Total interior livable area: 1,356 sqft
- Finished area above ground: 1,356
Property
Parking
- Total spaces: 2
- Parking features: Under, Deeded, Tandem
- Attached garage spaces: 2
Accessibility
- Accessibility features: Accessible Entrance
Features
- Entry location: Unit Placement(Upper)
- Exterior features: Balcony
Details
- Parcel number: 5195682
- Zoning: B5
Construction
Type & style
- Home type: Condo
- Property subtype: Condominium
Materials
- Roof: Rubber
Condition
- Year built: 2021
Utilities & green energy
- Electric: Circuit Breakers
- Sewer: Public Sewer
- Water: Public
- Utilities for property: for Electric Dryer, Washer Hookup
Green energy
- Energy efficient items: Thermostat
Community & HOA
Community
- Features: Public Transportation, Shopping, Park, Walk/Jog Trails, Golf, Medical Facility, Highway Access, Public School, T-Station
- Security: Intercom, Concierge
HOA
- Amenities included: Hot Water, Elevator(s), Fitness Center, Clubroom
- Services included: Gas, Water, Sewer, Insurance, Maintenance Structure, Maintenance Grounds, Snow Removal, Trash, Reserve Funds
- HOA fee: $785 monthly
Location
- Region: Salem
Financial & listing details
- Price per square foot: $612/sqft
- Tax assessed value: $743,200
- Annual tax amount: $8,012
- Date on market: 9/21/2026
Estimated market value
$814,100
$773,000 - $855,000
$4,034/mo
Price history
| Date | Event | Price |
|---|---|---|
| 9/21/2026 | Listed for sale | $830,000+8.5%$612/sqft |
Source: MLS PIN #73580457 Report a problem | ||
| 12/15/2021 | Sold | $764,900$564/sqft |
Source: MLS PIN #72895395 Report a problem | ||
Public tax history
| Year | Property taxes | Tax assessment |
|---|---|---|
| 2025 | $8,197 +3.7% | $722,800 +6.2% |
| 2024 | $7,907 -4.2% | $680,500 +3.2% |
| 2023 | $8,253 | $659,700 |
| 2022 | $8,253 | $659,700 |
Find assessor info on the county website
Monthly payment
Est. payment
Payment breakdown
Explore the cost of this home by adjusting the details. Changes won't be saved.Climate risks
Neighborhood: 01970


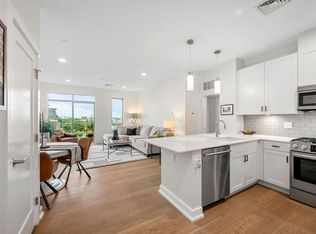
Similar homes
- $619,0002 bd3 ba877 sqft49 Federal St #4, Salem, MA 01970For Sale
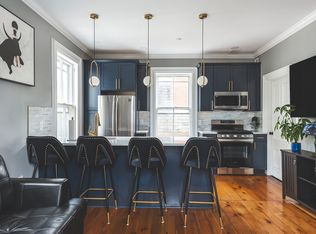 MLS ID #73577576, Charlotte Press, Compass. MLS PIN
 - $774,5003 bd2 ba1.9k sqft45 Summit Ave, Salem, MA 01970For Sale
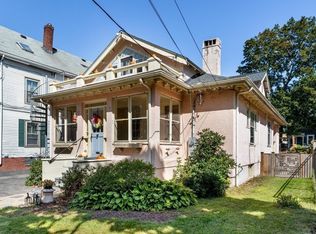 MLS ID #73580330, Daniel Flanagan, J. Barrett & Company. MLS PIN
 - $949,9953 bd2 ba1.6k sqft107 Federal St #1, Salem, MA 01970For Sale
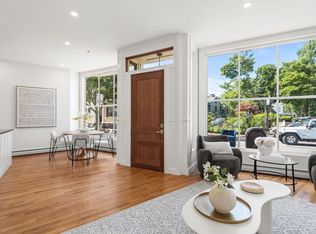 MLS ID #73563967, Richard Jagolta, Seaport Realty. MLS PIN
 - $575,0002 bd2 ba1.1k sqft26 Andrew St #2R, Salem, MA 01970For Sale
 MLS ID #73573185, Merry Fox Team, MerryFox Realty. MLS PIN
