A wonderful opportunity to own a home in this coveted South Salem neighborhood where properties rarely come up for sale, especially one so unique. Tucked in on a beautiful tree lined street this 1920s Craftsman bungalow, once part of the historic Pitman Estate, brings together classic charm and a location that's hard to beat. In fact, the home has only had three owners in over 100 years, a true testament to how special this property is. Once inside, the character shows immediately. Beautiful hardwood floors, coffered ceilings, ornate windows, rich original woodwork, and built-in china cabinets all speak to the craftsmanship of the era. A cozy gas fireplace adds warmth and charm to the living space especially on those cool New England nights. The renovated kitchen is a standout with cathedral ceilings, skylights that fill the space with natural light, a kitchen island, and breakfast nook. The open layout with family/dining room right off kitchen creates a perfect venue for entertaining. The home offers 3 bedrooms, 2 bathrooms, and over 1,900 square feet of comfortable living space, including a flexible office/guest room. The thoughtfully updated kitchen and bathrooms add modern convenience without losing any of that old-house charm. Two heat pumps with mini splits throughout offers efficient, comfortable heating/cooling year-round. Lots of potential to add solar. Open the sliding doors off the kitchen you'll find a great backyard made for everyday life. Private patio perfect for relaxing or entertaining, a fenced in vegetable garden ready for planting, and a custom-built swings set that makes the yard a favorite spot for kids and adults alike. When it comes to location, this one is has it all, just a couple blocks to the ocean, Forest River Park, with its trails and open green space, 1/2 mile to Salem State University, and the commuter rail just over a mile away for an easy trip into Boston. Add in the neighborhood's low turnover, and it's easy to see why this is one of Salem's most desirable places to call home. This home is truly a special place, boasting real history, character that can't be replicated these days and a bit of that Salem magic all mixed together. Once you come see you won't want to leave. Come take a look for yourself.
Pending
$774,500
45 Summit Ave, Salem, MA 01970
3beds
1,908sqft
Single Family Residence
Built in 1920
5,662 Square Feet Lot
$782,500 Zestimate®
$406/sqft
$-- HOA
What's special
Cozy gas fireplaceFenced in vegetable gardenRich original woodworkRenovated kitchenCathedral ceilingsBeautiful tree lined streetKitchen island
- 25 days
- 3,531
- 444
Likely to sell faster than
Zillow last checked:
Listing updated:
Listed by:
Daniel Flanagan 860-604-1782,
J. Barrett & Company 978-468-0046
Source: MLS PIN,MLS#: 73580330
Facts & features
Interior
Bedrooms & bathrooms
- Bedrooms: 3
- Bathrooms: 2
- Full bathrooms: 2
- Main level bedrooms: 1
Primary bedroom
- Features: Vaulted Ceiling(s), Flooring - Hardwood
- Level: Second
- Area: 273.42
- Dimensions: 17 x 16.08
Bedroom 2
- Features: Vaulted Ceiling(s), Closet, Flooring - Hardwood
- Level: Second
- Area: 169.17
- Dimensions: 14 x 12.08
Bedroom 3
- Features: Flooring - Hardwood
- Level: Main,First
- Area: 175.56
- Dimensions: 13.17 x 13.33
Bathroom 1
- Features: Bathroom - Full, Bathroom - Tiled With Shower Stall
- Level: First
- Area: 56.24
- Dimensions: 7.42 x 7.58
Bathroom 2
- Features: Bathroom - Full, Bathroom - Double Vanity/Sink, Bathroom - Tiled With Tub & Shower, Window(s) - Stained Glass, Remodeled, Soaking Tub
- Level: Second
- Area: 67.37
- Dimensions: 9.08 x 7.42
Dining room
- Level: First
Family room
- Features: Beamed Ceilings, Flooring - Hardwood, Lighting - Overhead
- Area: 288.53
- Dimensions: 18.42 x 15.67
Kitchen
- Features: Skylight, Cathedral Ceiling(s), Flooring - Hardwood, Countertops - Stone/Granite/Solid, Kitchen Island, Breakfast Bar / Nook, Slider, Gas Stove, Lighting - Overhead
- Level: First
- Area: 310.25
- Dimensions: 25.5 x 12.17
Living room
- Features: Beamed Ceilings, Closet, Flooring - Hardwood, Lighting - Sconce, Decorative Molding
- Level: First
- Area: 334.85
- Dimensions: 18.5 x 18.1
Office
- Features: Flooring - Hardwood
- Area: 133.01
- Dimensions: 13.08 x 10.17
Heating
- Heat Pump, Ductless
Cooling
- Heat Pump, Ductless
Appliances
- Included: Gas Water Heater, Range, Dishwasher, Disposal, Refrigerator, Washer, Dryer
- Laundry: In Basement
Features
- Office
- Flooring: Flooring - Hardwood
- Basement: Full,Concrete
- Number of fireplaces: 2
- Fireplace features: Family Room, Living Room
Interior area
- Total structure area: 1,908
- Total interior livable area: 1,908 sqft
- Finished area above ground: 1,908
Property
Parking
- Total spaces: 2
- Parking features: Paved Drive, Off Street, Paved
- Uncovered spaces: 2
Features
- Patio & porch: Porch - Enclosed, Patio
- Exterior features: Porch - Enclosed, Patio, Balcony, Fenced Yard
- Fencing: Fenced
- Waterfront features: Harbor, 3/10 to 1/2 Mile To Beach
Lot
- Size: 5,662 Square Feet
Details
- Parcel number: 2135342
- Zoning: R1
Construction
Type & style
- Home type: SingleFamily
- Architectural style: Bungalow,Craftsman
- Property subtype: Single Family Residence
Materials
- Frame
- Foundation: Concrete Perimeter
- Roof: Shingle
Condition
- Year built: 1920
Utilities & green energy
- Electric: 220 Volts
- Sewer: Public Sewer
- Water: Public
Community & HOA
Community
- Features: Public Transportation, Shopping, Pool, Park, Public School, University, Sidewalks
HOA
- Has HOA: No
Location
- Region: Salem
Financial & listing details
- Price per square foot: $406/sqft
- Tax assessed value: $730,300
- Annual tax amount: $7,873
- Date on market: 9/21/2026
- Exclusions: Swings On Swingset Not Included. Two Stained Glass Windows On Hooks In Bathrooms Not Included.
Estimated market value
$782,500
$743,000 - $822,000
$3,961/mo
Price history
| Date | Event | Price |
|---|---|---|
| 10/7/2026 | Pending sale | $774,500$406/sqft |
Source: MLS PIN #73580330 Report a problem | ||
| 9/29/2026 | Contingent | $774,500$406/sqft |
Source: MLS PIN #73580330 Report a problem | ||
| 9/21/2026 | Listed for sale | $774,500+108.8%$406/sqft |
Source: MLS PIN #73580330 Report a problem | ||
| 9/10/2015 | Sold | $371,000$194/sqft |
Source: Public Record Report a problem | ||
Public tax history
| Year | Property taxes | Tax assessment |
|---|---|---|
| 2025 | $7,546 +3% | $665,400 +5.5% |
| 2024 | $7,328 +4.1% | $630,600 +12.1% |
| 2023 | $7,039 | $562,700 |
| 2022 | $7,039 +10.6% | $562,700 +22.1% |
| 2021 | $6,362 +4.6% | $461,000 +9.5% |
| 2020 | $6,085 +2.2% | $421,100 +6.8% |
| 2019 | $5,955 +0.1% | $394,400 +1.9% |
| 2018 | $5,952 +2.8% | $387,000 +6% |
| 2017 | $5,789 +3.7% | $365,000 +2.4% |
| 2016 | $5,585 -0.7% | $356,400 +4% |
| 2015 | $5,625 +3.3% | $342,800 +5.3% |
| 2014 | $5,444 -1% | $325,400 -7.5% |
| 2012 | $5,500 +3.9% | $351,900 |
| 2011 | $5,296 +5.9% | $351,900 -1.4% |
| 2010 | $4,999 +8.2% | $356,800 -0.2% |
| 2009 | $4,620 +2.1% | $357,600 -7.7% |
| 2008 | $4,523 +8% | $387,600 -0.3% |
| 2007 | $4,187 +0% | $388,800 +4.1% |
| 2006 | $4,186 +9.8% | $373,400 +11.4% |
| 2005 | $3,813 +5.3% | $335,100 +8.3% |
| 2004 | $3,622 +13.9% | $309,300 +25.2% |
| 2003 | $3,179 +18.5% | $247,000 +24.6% |
| 2002 | $2,682 +13.7% | $198,200 +27.5% |
| 1999 | $2,359 +29.7% | $155,500 +8.1% |
| 1994 | $1,819 | $143,800 |
Find assessor info on the county website
Monthly payment
Est. payment
Payment breakdown
Explore the cost of this home by adjusting the details. Changes won't be saved.Climate risks
Neighborhood: 01970

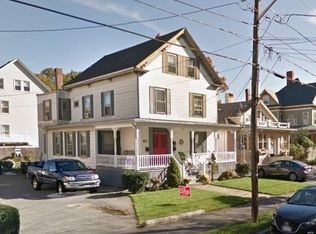
Similar homes
- $840,0003 bd2 ba2k sqft15 Larchmont Rd, Salem, MA 01970For Sale
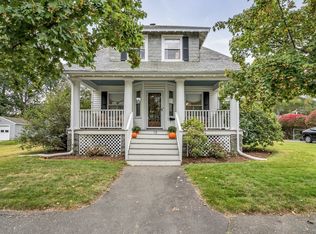 MLS ID #73590419, The Alianza Group, Nina-Soto Realty, LLC. MLS PIN
 - $839,0003 bd3 ba2.1k sqft43 Calumet St, Salem, MA 01970For Sale
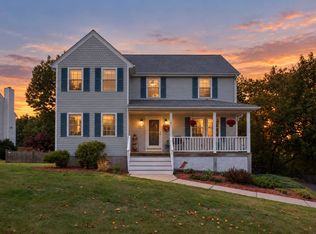 MLS ID #73589971, Joe Luciano, RE/MAX Bentley's. MLS PIN
 - $699,9003 bd2 ba1.2k sqft44 Balcomb St, Salem, MA 01970For Sale
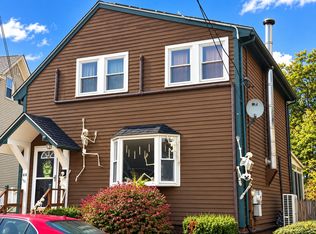 MLS ID #73590687, Bernadette Trafton, LAER Realty Partners. MLS PIN
 - $789,0004 bd2 ba1.8k sqft14 Boardman Street Condominium, Salem, MA 01970For Sale
 MLS ID #73590637, Wendy L. Willis, Keller Williams Realty Evolution. MLS PIN
