Tucked away on a sidewalked cul-de-sac in Salem’s Witchcraft Heights neighborhood, this Colonial has been owned by the original owners since it was built in 1996. With three bedrooms and two-and-a-half baths, the home offers a comfortable, traditional layout with an open kitchen and dining area, along with generous living spaces throughout. Upstairs, the primary bedroom is especially spacious, with a walk-in closet and large en suite bath, along with two additional bedrooms and a second full bath. The owners have also invested in several of the home’s major systems, including a new roof and heating/cooling system in 2021 and a new hot water tank in 2026. Outside, the 0.64-acre lot includes a fenced backyard, deck, mature landscaping and a private wooded backdrop, while a front porch and two-car garage under complete the property. Well maintained throughout its ownership, this is a home that has clearly been cared for over the years.
For sale
$839,000
43 Calumet St, Salem, MA 01970
3beds
2,163sqft
Single Family Residence
Built in 1996
0.64 Acres Lot
$828,100 Zestimate®
$388/sqft
$-- HOA
What's special
Front porchTwo-car garageComfortable traditional layoutPrivate wooded backdropGenerous living spacesMature landscapingTwo-and-a-half baths
- 1 day
- 582
- 41
Zillow last checked:
Listing updated:
Listed by:
Joe Luciano 978-471-0035,
RE/MAX Bentley's 978-572-1200
Source: MLS PIN,MLS#: 73589971
Facts & features
Interior
Bedrooms & bathrooms
- Bedrooms: 3
- Bathrooms: 3
- Full bathrooms: 2
- 1/2 bathrooms: 1
Primary bedroom
- Features: Bathroom - Full, Ceiling Fan(s), Walk-In Closet(s), Flooring - Wall to Wall Carpet
- Level: Second
- Area: 267.22
- Dimensions: 12.33 x 21.67
Bedroom 2
- Features: Closet, Flooring - Wall to Wall Carpet
- Level: Second
- Area: 141.01
- Dimensions: 11.83 x 11.92
Bedroom 3
- Features: Closet, Flooring - Wall to Wall Carpet
- Level: Second
- Area: 126.22
- Dimensions: 11.83 x 10.67
Primary bathroom
- Features: Yes
Bathroom 1
- Features: Bathroom - Half, Flooring - Vinyl, Pedestal Sink
- Level: First
- Area: 31.01
- Dimensions: 4.83 x 6.42
Bathroom 2
- Features: Bathroom - Full, Flooring - Vinyl
- Level: Second
- Area: 54.9
- Dimensions: 7.75 x 7.08
Bathroom 3
- Features: Bathroom - Full, Bathroom - With Tub & Shower, Flooring - Vinyl
- Level: Second
- Area: 118.19
- Dimensions: 12.33 x 9.58
Dining room
- Features: Flooring - Hardwood
- Level: First
- Area: 141.44
- Dimensions: 12.67 x 11.17
Kitchen
- Features: Flooring - Hardwood, Dining Area, Kitchen Island, Deck - Exterior, Exterior Access
- Level: First
- Area: 255.92
- Dimensions: 22.42 x 11.42
Living room
- Features: Flooring - Wall to Wall Carpet
- Level: First
- Area: 259
- Dimensions: 12.33 x 21
Heating
- Central, Forced Air, Oil
Cooling
- Central Air
Appliances
- Included: Water Heater, Trash Compactor, Refrigerator, Washer, Dryer
- Laundry: Electric Dryer Hookup, Washer Hookup
Features
- Bonus Room
- Flooring: Carpet, Hardwood
- Basement: Partial,Walk-Out Access,Interior Entry,Garage Access
- Number of fireplaces: 1
- Fireplace features: Living Room
Interior area
- Total structure area: 2,163
- Total interior livable area: 2,163 sqft
- Finished area above ground: 1,880
- Finished area below ground: 283
Property
Parking
- Total spaces: 6
- Parking features: Under, Garage Faces Side, Off Street, Paved
- Attached garage spaces: 2
- Uncovered spaces: 4
Features
- Patio & porch: Porch, Deck, Patio
- Exterior features: Porch, Deck, Patio, Storage, Fenced Yard
- Fencing: Fenced
Lot
- Size: 0.64 Acres
- Features: Cul-De-Sac, Wooded, Easements
Details
- Parcel number: 2127627
- Zoning: R1
Construction
Type & style
- Home type: SingleFamily
- Architectural style: Colonial
- Property subtype: Single Family Residence
Materials
- Frame
- Foundation: Concrete Perimeter
- Roof: Asphalt/Composition Shingles
Condition
- Year built: 1996
Utilities & green energy
- Sewer: Public Sewer
- Water: Public
- Utilities for property: for Electric Range, for Electric Oven, for Electric Dryer, Washer Hookup
Community & HOA
Community
- Features: Public Transportation, Shopping, Park, Medical Facility, Highway Access, Public School, Sidewalks
- Subdivision: Witchcraft Heights
HOA
- Has HOA: No
Location
- Region: Salem
Financial & listing details
- Price per square foot: $388/sqft
- Tax assessed value: $743,700
- Annual tax amount: $8,017
- Date on market: 10/13/2026
Estimated market value
$828,100
$787,000 - $870,000
$4,481/mo
Price history
| Date | Event | Price |
|---|---|---|
| 10/13/2026 | Listed for sale | $839,000+343.9%$388/sqft |
Source: MLS PIN #73589971 Report a problem | ||
| 7/30/1996 | Sold | $189,000$87/sqft |
Source: Public Record Report a problem | ||
Public tax history
| Year | Property taxes | Tax assessment |
|---|---|---|
| 2025 | $7,655 +0.6% | $675,000 +3.1% |
| 2024 | $7,610 +4.6% | $654,900 +12.6% |
| 2023 | $7,278 | $581,800 |
| 2022 | $7,278 -0.4% | $581,800 +9.9% |
| 2021 | $7,307 +0.1% | $529,500 +4.8% |
| 2020 | $7,300 +1.6% | $505,200 +6.2% |
| 2019 | $7,183 +2.8% | $475,700 +4.7% |
| 2018 | $6,989 +1.1% | $454,400 +4.2% |
| 2017 | $6,915 +5.8% | $436,000 +4.5% |
| 2016 | $6,539 +0.2% | $417,300 +4.9% |
| 2015 | $6,526 +6% | $397,700 +8.1% |
| 2014 | $6,155 +1.7% | $367,900 -5% |
| 2012 | $6,055 +2.3% | $387,400 -1.5% |
| 2011 | $5,921 +3.4% | $393,400 -3.8% |
| 2010 | $5,727 +5.7% | $408,800 -2.5% |
| 2009 | $5,417 +5.4% | $419,300 -4.8% |
| 2008 | $5,141 +7.5% | $440,500 -0.8% |
| 2007 | $4,782 -0.1% | $444,000 +3.9% |
| 2006 | $4,789 +3.5% | $427,200 +5% |
| 2005 | $4,629 +5.2% | $406,800 +8.3% |
| 2004 | $4,399 +2.8% | $375,700 +13% |
| 2003 | $4,279 | $332,500 |
Find assessor info on the county website
Monthly payment
Est. payment
Payment breakdown
Explore the cost of this home by adjusting the details. Changes won't be saved.Climate risks
Neighborhood: 01970

Similar homes
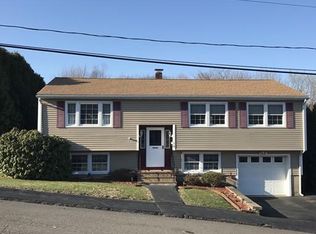
- $840,0003 bd2 ba2k sqft15 Larchmont Rd, Salem, MA 01970For Sale
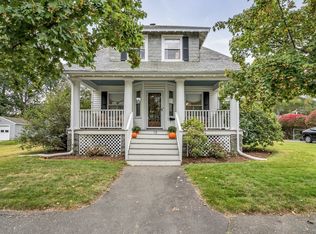 MLS ID #73590419, The Alianza Group, Nina-Soto Realty, LLC. MLS PIN
 - $799,9004 bd2 ba2k sqft2 Durkin Rd, Salem, MA 01970For Sale
 MLS ID #73563458, North Point Home Group, Compass. MLS PIN
 - $699,9003 bd2 ba1.8k sqft3 Witch Way, Salem, MA 01970For Sale
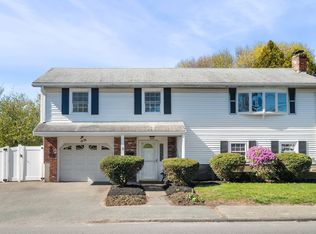 MLS ID #73566258, Michael Becker, Atlantic Coast Homes,Inc. MLS PIN
 - $789,0004 bd2 ba1.8k sqft14 Boardman Street Condominium, Salem, MA 01970For Sale
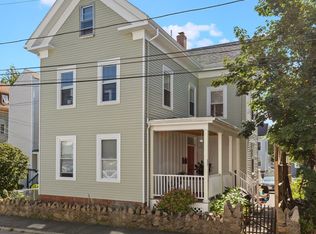 MLS ID #73590637, Wendy L. Willis, Keller Williams Realty Evolution. MLS PIN
